
Open House Sat, Sep 26th 02:00 PM - 04:00 PM





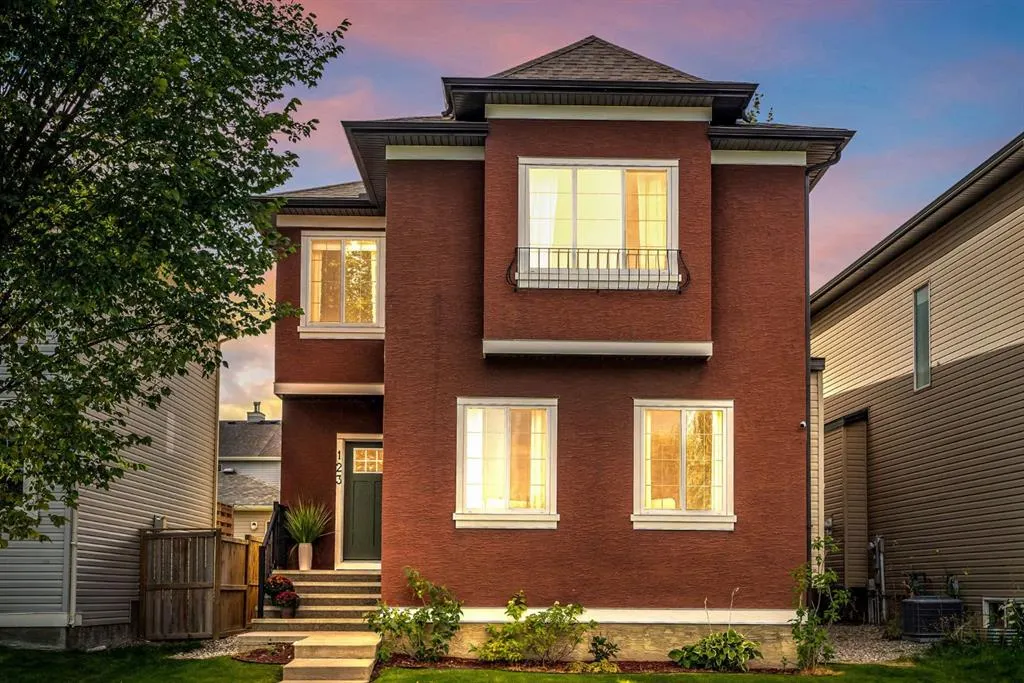
Address
123 Elgin Meadows Way Se, Calgary, AB
Price
$ 675,000
Property Attributes
- ID#A2347475
- TypeSingle Family
- Listing Status Active
- CityCalgary
- AreaCAL Zone SE
- NeighbourhoodMcKenzie Towne
- Postal CodeT2Z 0G2
- Style2 Storey
- Year Built2010
- Price$ 675,000
- Bedrooms3
- Full Bathrooms2
- Half Bathrooms1
- Sqr Footage2051
- Lot Size0.087213 Acres
Data Source:
Pillar 9 Technologies
Property Description
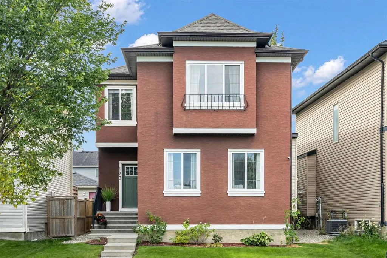
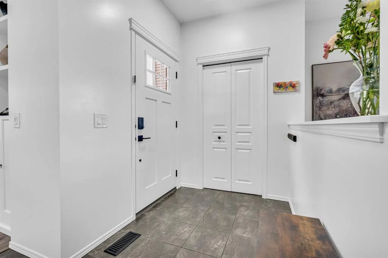
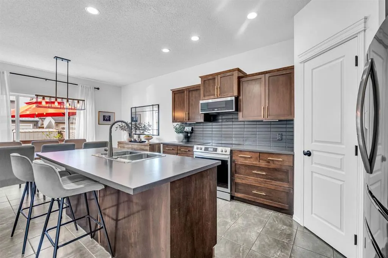
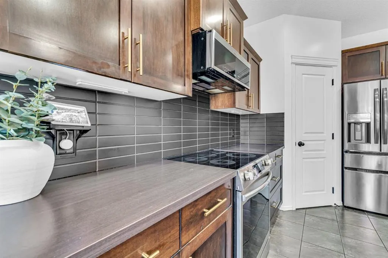
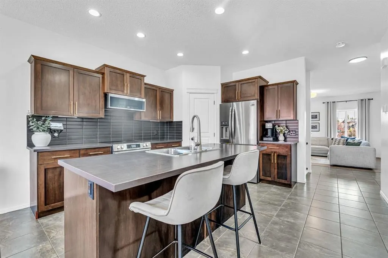
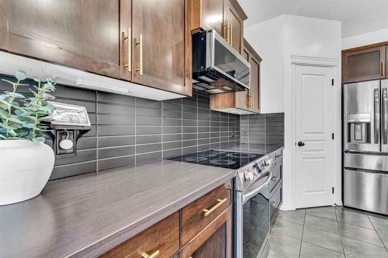
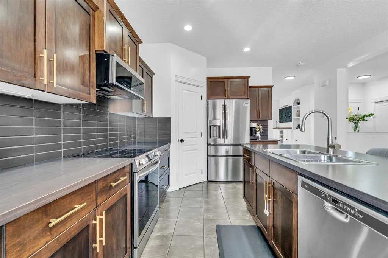
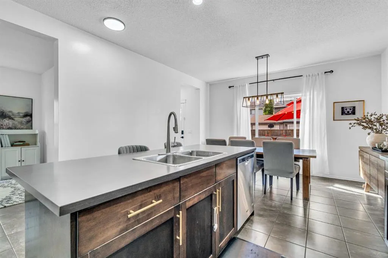
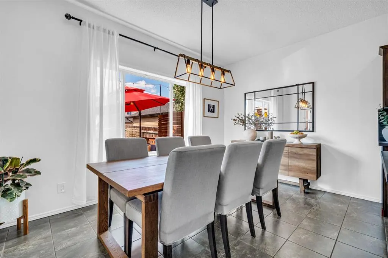
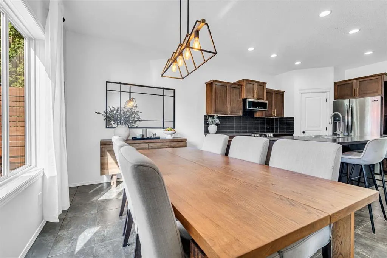
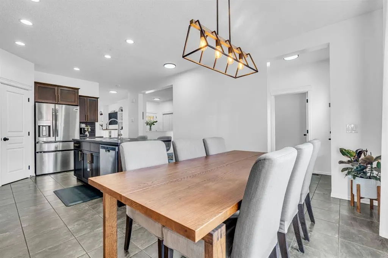
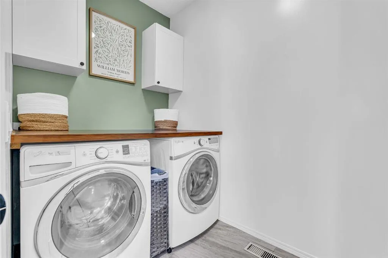
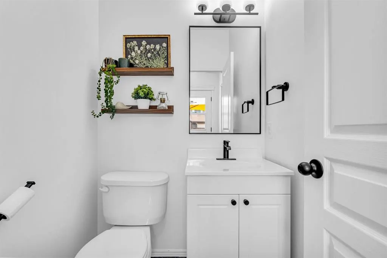
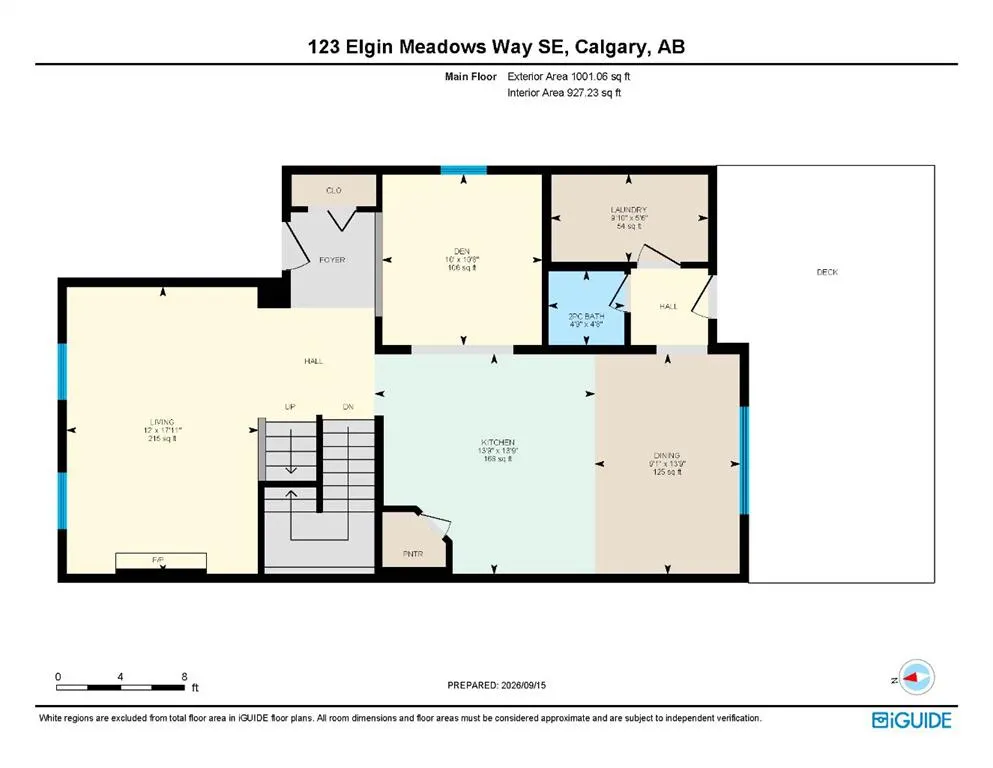
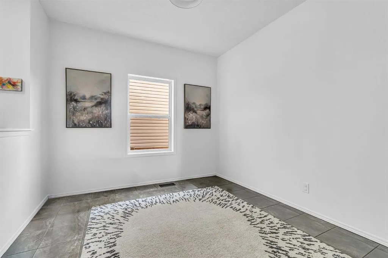
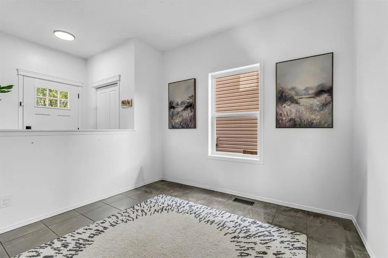
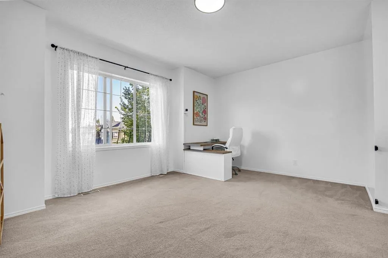
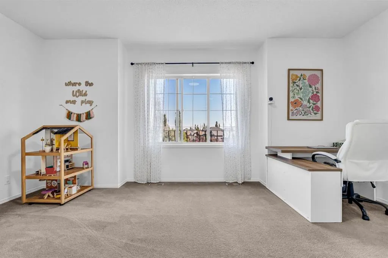
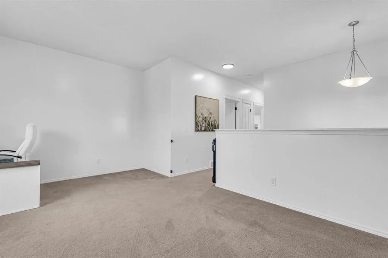
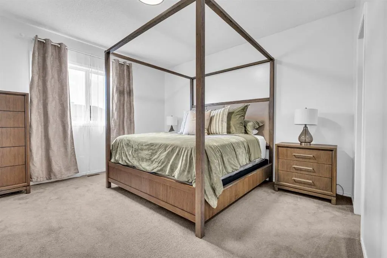
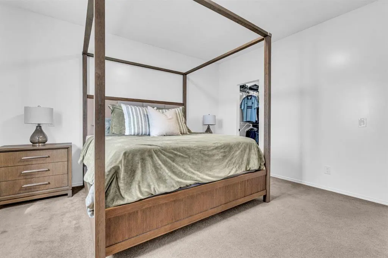
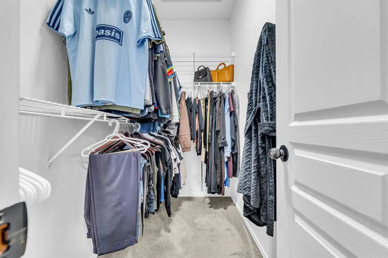
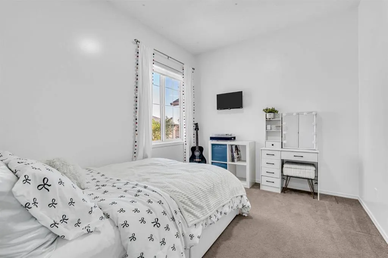
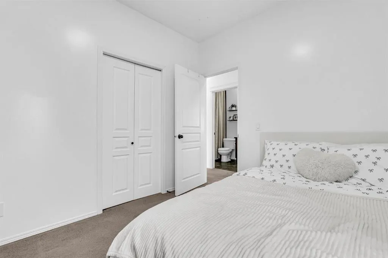
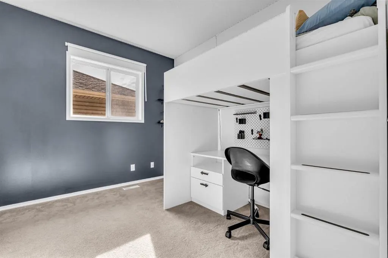
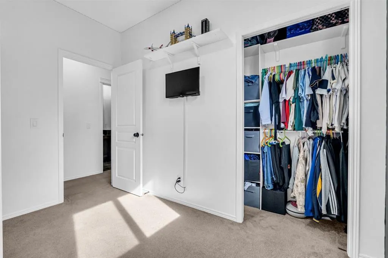
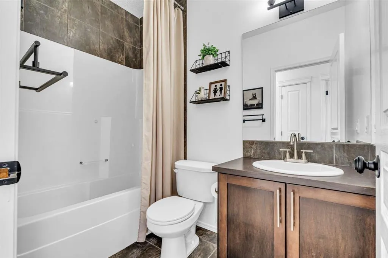
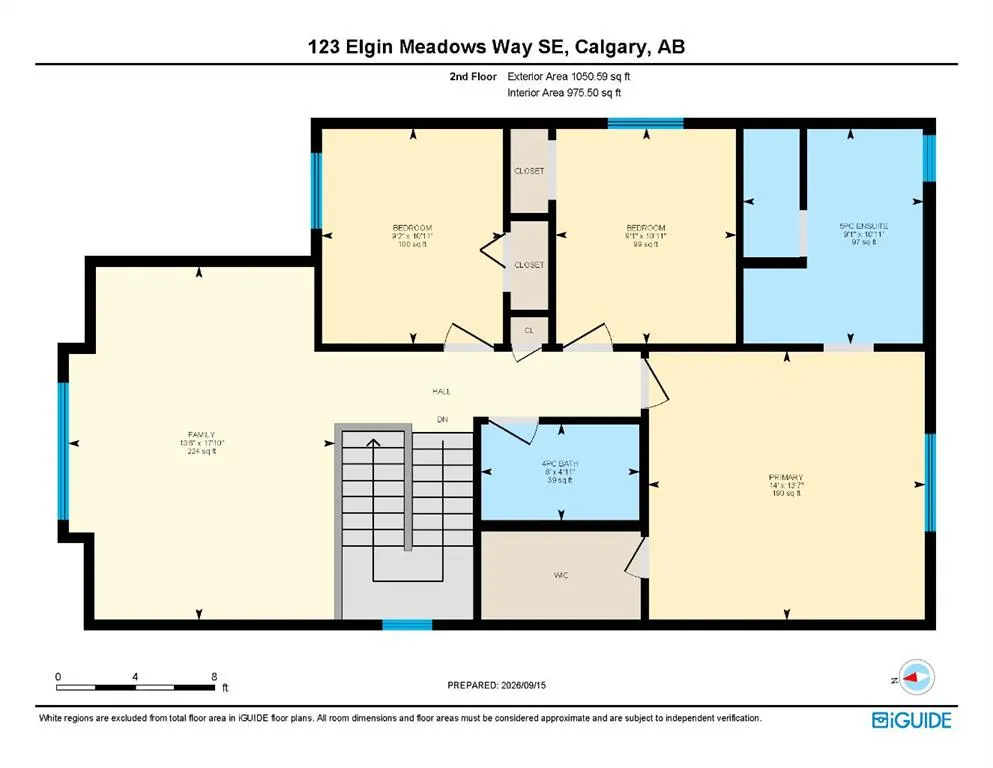
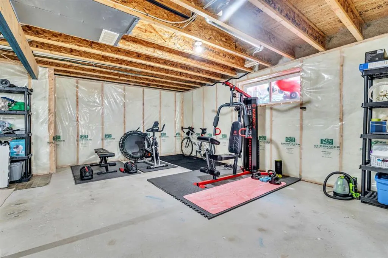
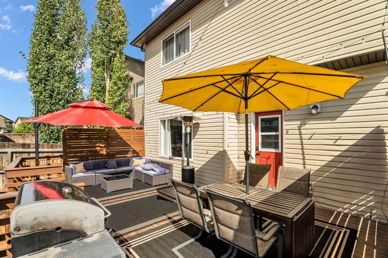
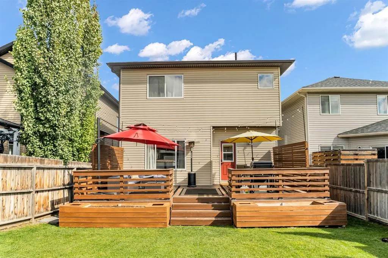
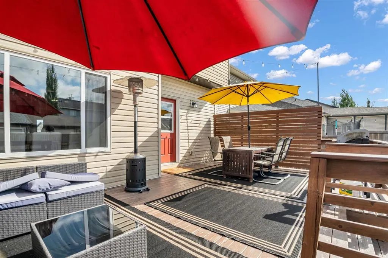
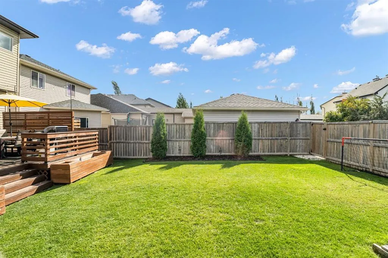
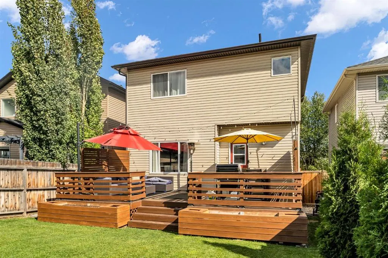
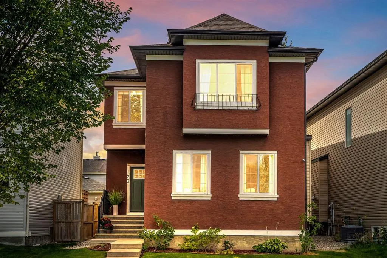
Welcome to this beautifully updated two-storey home in the desirable Elgin area of McKenzie Towne. Offering approximately 2,000 sq. ft. of thoughtfully designed living space, this home features 9-foot ceilings, fresh modern finishes and a bright, spacious layout. The main floor includes a welcoming living room with a cozy gas fireplace and custom built-in cabinetry, along with an updated kitchen featuring newer stainless steel appliances and a convenient corner pantry. Upstairs, you will find three generously sized bedrooms, a large bonus room and a spacious primary retreat complete with a five-piece ensuite. SIGNATURE FEATURES OF THIS HOME: include fresh paint throughout, upgraded lighting, luxury vinyl plank flooring, new front and back doors, freshly painted exterior trim, laundry room cabinetry and an updated powder room vanity. Outside, enjoy the oversized deck, fully fenced backyard, beautiful landscaping and established gardens. With back-lane access and plenty of room to add a future garage, the yard offers both space and flexibility. The unfinished basement is ready for your personal vision. Located close to parks, schools, shopping and major roadways, this move-in-ready home combines comfort, style and convenience in one of Calgary’s most welcoming communities.
| Price History | |
|---|---|
| 9/23/2026 | Listed $675,000 |
General Features
| Heating | Forced Air |
|---|---|
| Cooling | None |
| Roof | Asphalt |
| Appliances | Dishwasher,Dryer,Electric Stove,Microwave Hood Fan,Refrigerator,Washer |
| Zoning | R-G |
| Restrictions | Restrictive Covenant,Utility Right Of Way |
| Year Built | 2010 |
| Architectural Style | 2 Storey |
| Community Features | Park,Playground,Pool,Schools Nearby,Shopping Nearby,Street Lights |
| Levels | Two |
| Property Subtype | Detached |
| Transaction Type | For Sale |
| HOA Fee 2 | 235.00 |
| County | Calgary |
| Property Type | Residential |
| Subdivision Name | McKenzie Towne |
| Construction Materials | Stucco,Vinyl Siding,Wood Frame |
| District | CAL Zone SE |
| Full Baths | 2 |
| Status | Active |
| City | Calgary |
| Basement Development | Unfinished |
| Association Amenities | Park,Playground,Recreation Facilities |
| Structure Type | House |
| Standard Status | Active |
| Condo Type | Not a Condo |
| Association Fee 2 Frequency | Annually |
| Association 2 YN | Yes |
| Suite | No |
Interior Features
| Interior Features | Built-in Features,Double Vanity,Kitchen Island,Pantry,Soaking Tub,Storage,Walk-In Closet(s) |
|---|---|
| Basement | Full |
| Flooring | Carpet,Ceramic Tile,Vinyl Plank |
| Fireplace Features | Gas,Living Room |
| Fireplaces Total | 1 |
| Basement Features | None |
| Half Baths | 1 |
| Bedrooms Above Grade | 3 |
| Rooms Above Grade | 8 |
| Ensuite | Yes |
| Total Bedrooms | 3 |
| Below Grade Finished Area Unit Type | SquareFeet |
| Total Baths | 3 |
| Laundry Features | Laundry Room,Main Level |
| Five Piece Ensuite Bath | 1 |
| Main Level Finished Area | 1001.06 |
| Main Level Finished Area Metres | 93.00 |
| Main Level Finished Area SF | 1001.06 |
| Main Level Finished Area Srch Sq | 1001.06 |
| Main Level Areas | SquareFeet |
Exterior Features
| Exterior Features | Private Yard |
|---|---|
| Lot Features | Back Lane,Back Yard,Front Yard,Landscaped |
| Fencing | Fenced |
| Inclusions | Storage Shed,Digital Pin pads,TV Wall mounts,Wall mounted shelves |
| Parking Features | Off Street |
| Frontage Length | 10.30M 33`9 |
| Foundation | Poured Concrete |
| Lot Size Acres | 0.09 |
| Lot Size Square Feet | 3799 |
| Frontage Ft | 33.79 |
| Patio And Porch Features | Deck |
Amenities
- Foreclosure
- Views
- Short Sale
- New Construction
- Adult 55+
- Lease To Own
- No Strata Fees
- Furnished
- Primary On Main
- Air Conditioning
- Seller Finance
- Green
- Fixer Upper
- Horse
- Golf
- Fireplace
- Deck
- Garage
- Basement
- Pool
Property vs Single Family Average in T2Z 0G2
Price
Year Built
Visits
In The Neighbourhood
Just Listed
Calgary
$ 699,900
- Type
- Single Family
- Size
- 1,838 SqFt
- Rooms
- 5 Beds + 3.5 Baths
RE/MAX Realty Professionals
Calgary
$ 635,000
- Type
- Single Family
- Size
- 2,080 SqFt
- Rooms
- 3 Beds + 2.5 Baths
RE/MAX Landan Real Estate
Calgary
$ 615,000
- Type
- Single Family
- Size
- 1,750 SqFt
- Rooms
- 3 Beds + 3 Baths
TREC The Real Estate Company
 Data is supplied by Pillar 9™ MLS® System. Pillar 9™ is the owner of the copyright in its MLS® System. Data is deemed reliable but is not guaranteed accurate by Pillar 9™. The trademarks MLS®, Multiple Listing Service® and the associated logos are owned by The Canadian Real Estate Association (CREA) and identify the quality of services provided by real estate professionals who are members of CREA. Used under license.
 Data is supplied by Pillar 9™ MLS® System. Pillar 9™ is the owner of the copyright in its MLS® System. Data is deemed reliable but is not guaranteed accurate by Pillar 9™. The trademarks MLS®, Multiple Listing Service® and the associated logos are owned by The Canadian Real Estate Association (CREA) and identify the quality of services provided by real estate professionals who are members of CREA. Used under license.