








Address
178 Silkstone Road W, Lethbridge, AB
Price
$ 440,000
Property Attributes
- ID#A2337279
- TypeSingle Family
- Listing Status Active
- CityLethbridge
- NeighbourhoodCopperwood
- Postal CodeT1J 4C5
- StyleBi-Level
- Year Built2008
- Price$ 440,000
- Bedrooms4
- Full Bathrooms2
- Half Bathrooms0
- Sqr Footage905
- Lot Size0.090932 Acres
Data Source:
Pillar 9 Technologies
Property Description
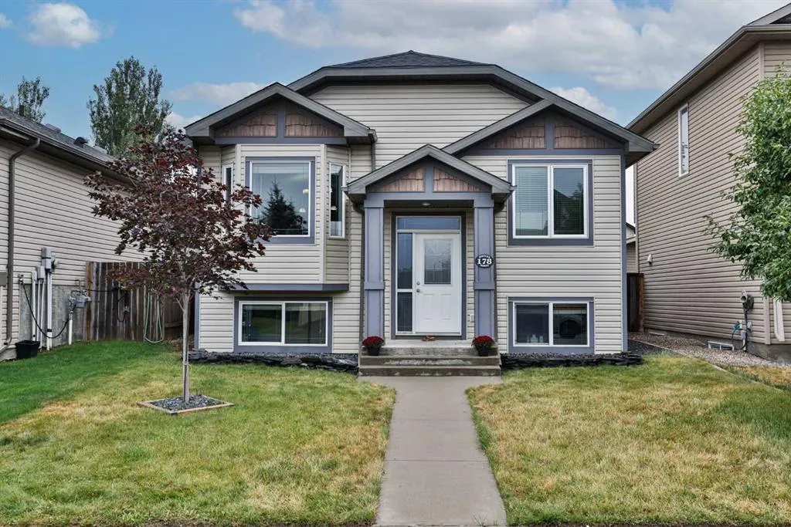
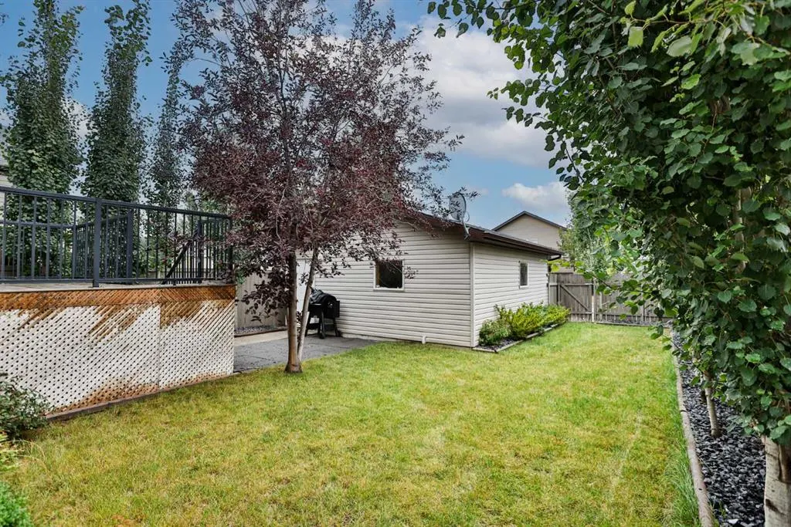
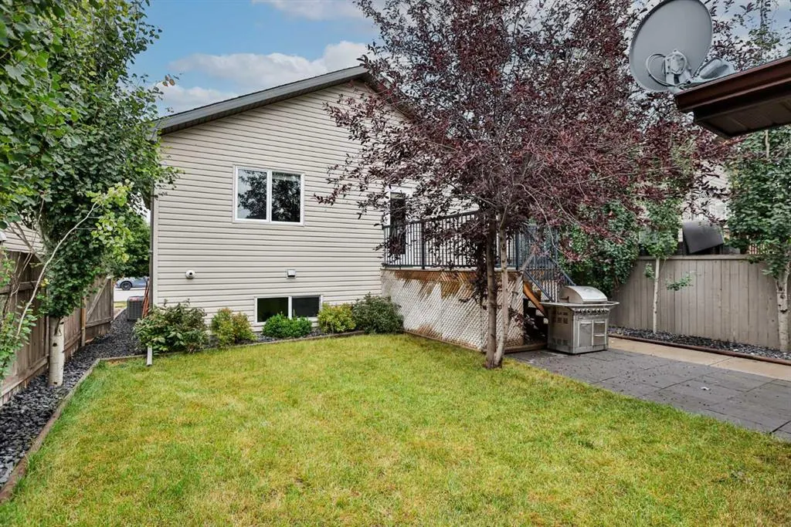
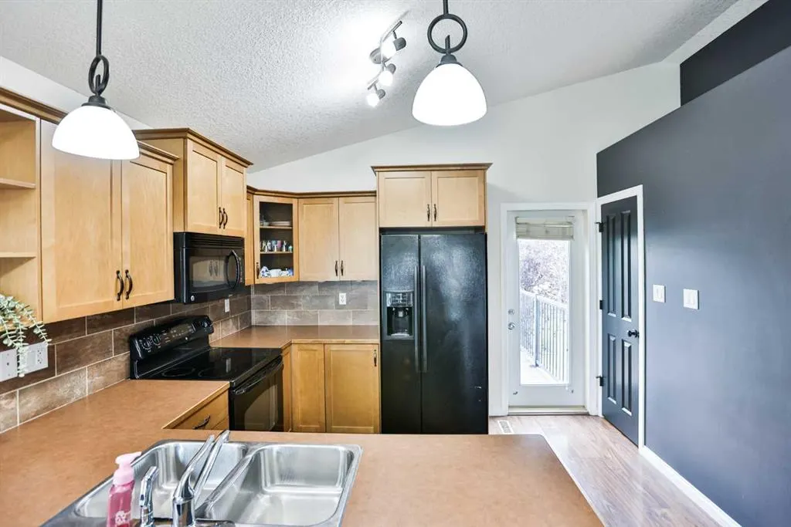
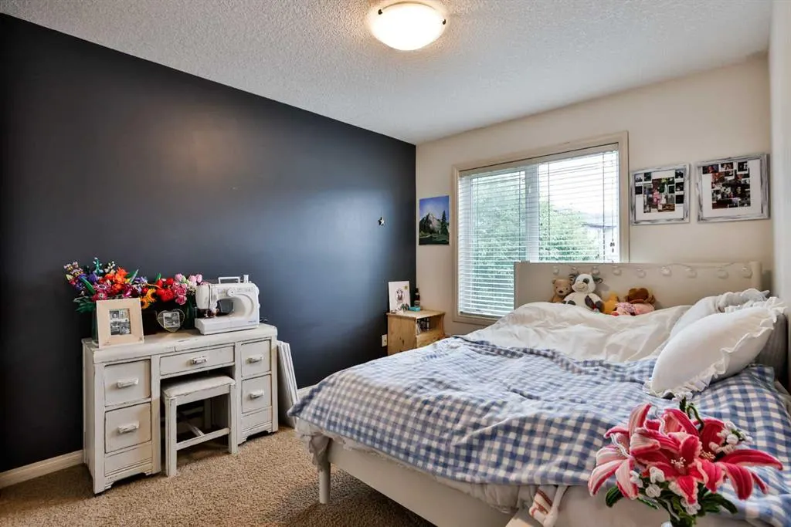
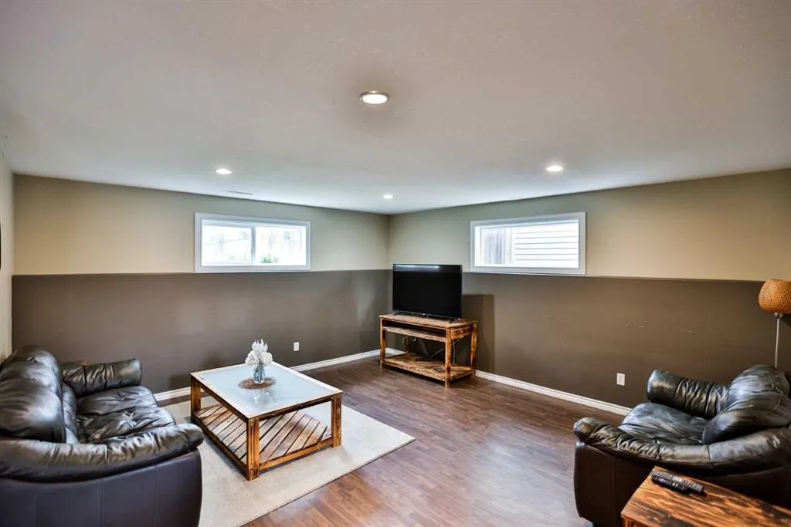
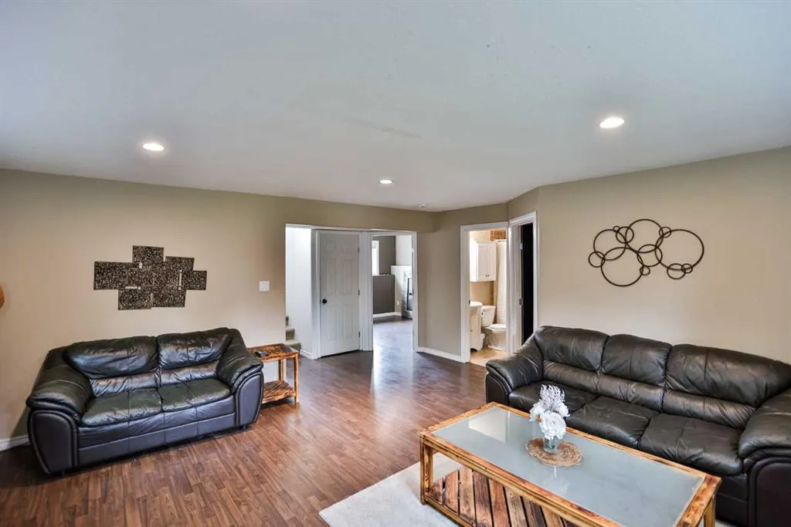
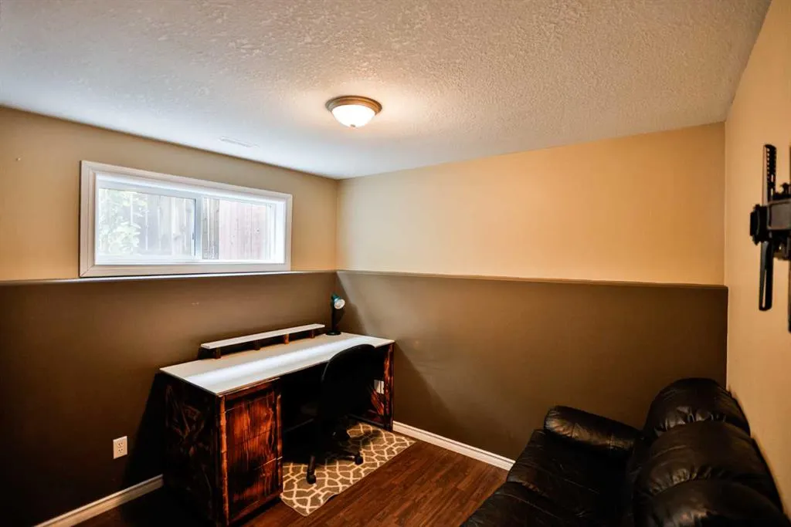
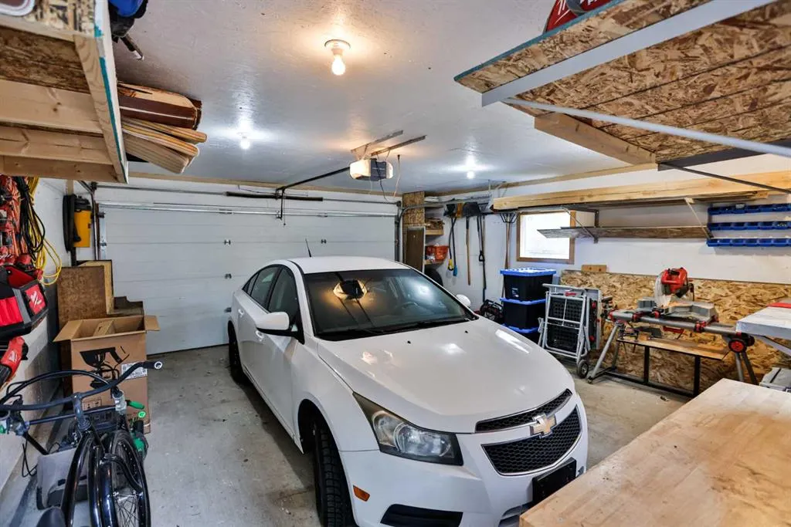
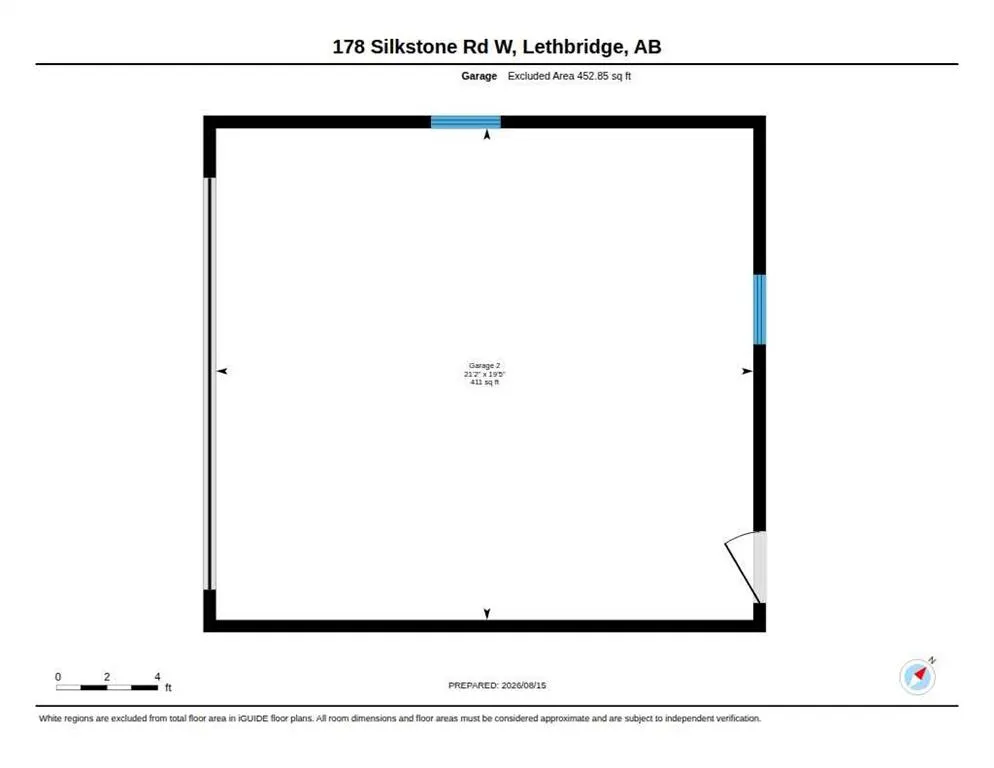
Welcome to this clean, well-maintained bi-level in the community of Copperwood! This home has been cared for and offers a functional layout, great natural light, and several important recent updates. Head up to the main floor, where iron spindle/maple railing, vaulted ceilings, and an open-concept design create a bright and welcoming living space. The kitchen offers plenty of cabinetry in peninsula island because you can never have too much counterspace! Two bedrooms are located on the main floor, along with a 4-piece bathroom complete with medicine cabinet. The fully developed lower level is bright and inviting thanks to the bi-level design and large windows that allow plenty of natural light to flow in. Here you’ll find two additional bedrooms, another 4-piece bathroom, and a spacious family room, giving you plenty of room for the whole family. Some of the biggest highlights are the recent major updates, including a brand-new furnace (like in the last week) hot water on demand installed in 2024, and a new roof in 2021—big-ticket items already taken care of! Outside, enjoy the large, fully fenced backyard complete with a pressure-treated deck and spindle railing. And perhaps one of the best features—a 21’ x 20’ double detached garage, providing excellent parking, storage, or workspace. With 4 bedrooms, 2 bathrooms, a fully developed basement, major recent updates, a great yard, and a double garage, this Copperwood home offers fantastic value. Clean, comfortable, and truly move-in ready—call your favourite REALTOR® and book your showing today!
| Price History | |
|---|---|
| 8/18/2026 | Listed $450,000 |
| 8/28/2026 | 2$445,000 |
| 9/10/2026 | 2$440,000 |
General Features
| Heating | Forced Air,Natural Gas |
|---|---|
| Cooling | Central Air |
| Roof | Asphalt Shingle |
| Appliances | Central Air Conditioner,Dishwasher,Microwave Hood Fan,Refrigerator,Stove(s),Washer/Dryer,Window Coverings |
| Zoning | R-SL |
| Number of Garage Spaces | 2 |
| Restrictions | None Known |
| Year Built | 2008 |
| Architectural Style | Bi-Level |
| Community Features | Lake,Park,Playground,Schools Nearby,Shopping Nearby,Sidewalks,Street Lights,Walking/Bike Paths |
| Levels | Bi-Level |
| Property Subtype | Detached |
| Transaction Type | For Sale |
| County | Lethbridge |
| Property Type | Residential |
| Subdivision Name | Copperwood |
| Parking Total | 2 |
| Construction Materials | Vinyl Siding |
| Full Baths | 2 |
| Status | Active |
| City | Lethbridge |
| Basement Development | Finished |
| Virtual Tour URL Unbranded | https://unbranded.youriguide.com/178_silkstone_rd_w_lethbridge_ab/ |
| Structure Type | House |
| Standard Status | Active |
| Condo Type | Not a Condo |
| Suite | No |
Interior Features
| Interior Features | Ceiling Fan(s),Laminate Counters,Open Floorplan |
|---|---|
| Basement | Full |
| Flooring | Carpet,Laminate,Tile |
| Basement Features | None |
| Bedrooms Above Grade | 2 |
| Rooms Above Grade | 5 |
| Total Bedrooms | 4 |
| Below Grade Finished Area | 825.40 |
| Below Grade Finished Area Unit Type | SquareFeet |
| Total Baths | 2 |
| Laundry Features | In Basement |
| Main Level Areas | SquareFeet |
Exterior Features
| Exterior Features | Other |
|---|---|
| Lot Features | Back Lane,Back Yard |
| Fencing | Fenced |
| Inclusions | Central Air Conditioner,Dishwasher,Microwave Hood Fan,Refrigerator,Stove,Washer and Dryer,All window coverings including curtains,rods,and blinds,Ceiling Fan,Garage Door Opener,2x medicine cabinet,2x |
| Parking Features | Double Garage Detached |
| Frontage Length | 10.97M 36`0 |
| Foundation | Poured Concrete |
| Lot Size Acres | 0.09 |
| Garage Y/N | Yes |
| Lot Size Square Feet | 3961 |
| Frontage Ft | 36.00 |
| Patio And Porch Features | Deck |
Amenities
- Foreclosure
- Views
- Short Sale
- New Construction
- Adult 55+
- Lease To Own
- No Strata Fees
- Furnished
- Primary On Main
- Air Conditioning
- Seller Finance
- Green
- Fixer Upper
- Horse
- Golf
- Fireplace
- Deck
- Garage
- Basement
- Pool
Property vs Single Family Average in T1J 4C5
Price
Year Built
Visits
In The Neighbourhood
Just Listed
Lethbridge
$ 375,000
- Type
- Single Family
- Size
- 1,140 SqFt
- Rooms
- 4 Beds + 2 Baths
Grassroots Realty Group
Lethbridge
$ 465,000
- Type
- Single Family
- Size
- 1,089 SqFt
- Rooms
- 3 Beds + 3 Baths
RE/MAX REAL ESTATE - LETHBRIDGE
Lethbridge
$ 584,900
- Type
- Single Family
- Size
- 1,486 SqFt
- Rooms
- 4 Beds + 3 Baths
RE/MAX REAL ESTATE - LETHBRIDGE
Lethbridge
$ 455,000
- Type
- Single Family
- Size
- 956 SqFt
- Rooms
- 4 Beds + 2 Baths
Real Estate Centre - Lethbridge
Lethbridge
$ 449,900
- Type
- Single Family
- Size
- 1,098 SqFt
- Rooms
- 4 Beds + 2 Baths
RE/MAX REAL ESTATE - LETHBRIDGE
Lethbridge
$ 514,980
- Type
- Single Family
- Size
- 1,414 SqFt
- Rooms
- 4 Beds + 3.5 Baths
Lethbridge Real Estate.com
Lethbridge
$ 515,000
- Type
- Single Family
- Size
- 1,870 SqFt
- Rooms
- 3 Beds + 2.5 Baths
Lethbridge Real Estate.com
Lethbridge
$ 539,000
- Type
- Single Family
- Size
- 1,578 SqFt
- Rooms
- 4 Beds + 3.5 Baths
RE/MAX REAL ESTATE - LETHBRIDGE
 Data is supplied by Pillar 9™ MLS® System. Pillar 9™ is the owner of the copyright in its MLS® System. Data is deemed reliable but is not guaranteed accurate by Pillar 9™. The trademarks MLS®, Multiple Listing Service® and the associated logos are owned by The Canadian Real Estate Association (CREA) and identify the quality of services provided by real estate professionals who are members of CREA. Used under license.
 Data is supplied by Pillar 9™ MLS® System. Pillar 9™ is the owner of the copyright in its MLS® System. Data is deemed reliable but is not guaranteed accurate by Pillar 9™. The trademarks MLS®, Multiple Listing Service® and the associated logos are owned by The Canadian Real Estate Association (CREA) and identify the quality of services provided by real estate professionals who are members of CREA. Used under license.