


Address
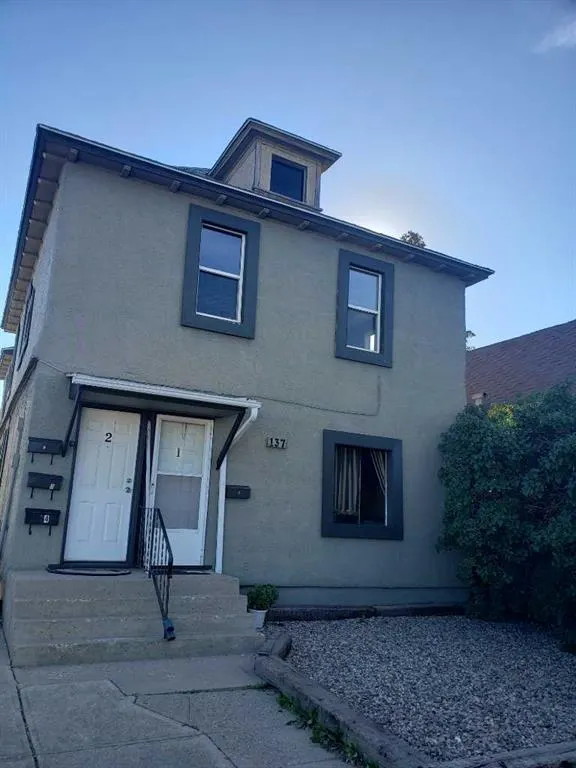
137 14 Street N, Lethbridge, AB
Price
$ 489,900
Property Attributes
- ID#A2343237
- TypeSingle Family
- Listing Status Active
- CityLethbridge
- NeighbourhoodWestminster
- Postal CodeT1H 2V6
- Style2 Storey
- Year Built1909
- Price$ 489,900
- Bedrooms1
- Full Bathrooms1
- Half Bathrooms0
- Sqr Footage2156
- Lot Size0.109206 Acres
Data Source:
Pillar 9 Technologies
Property Description
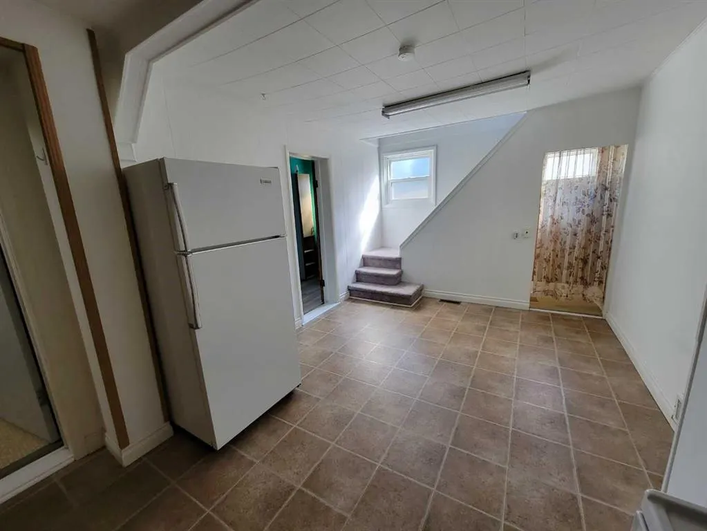
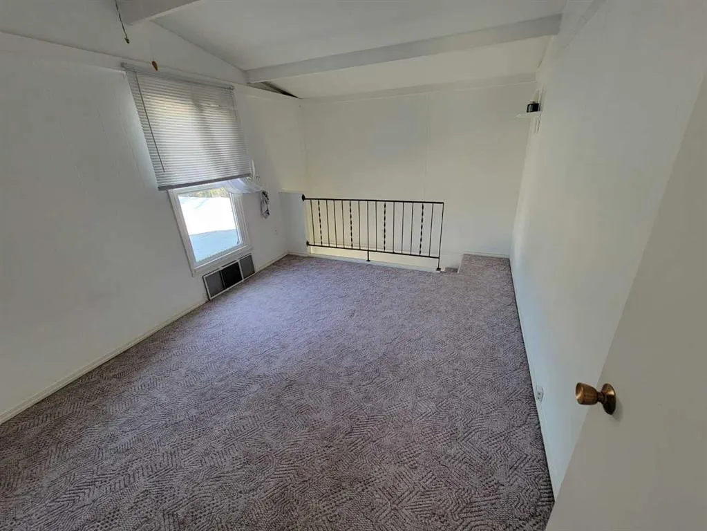
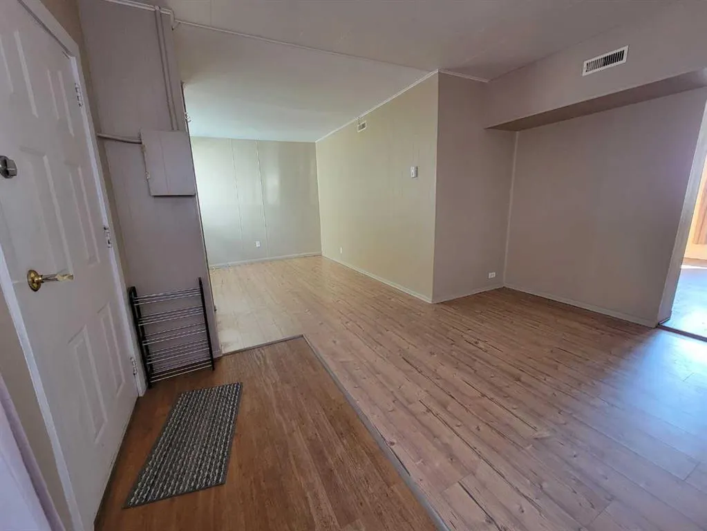
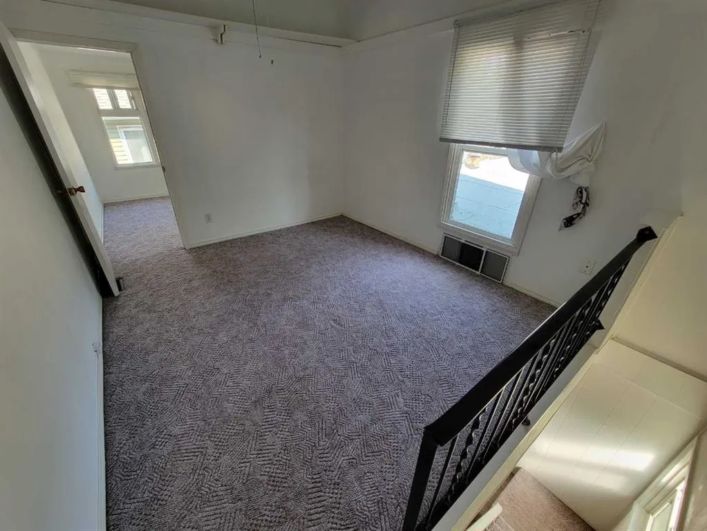
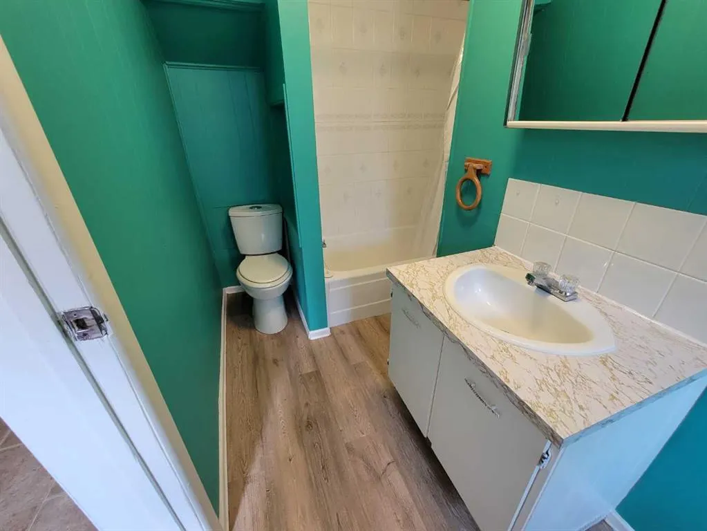
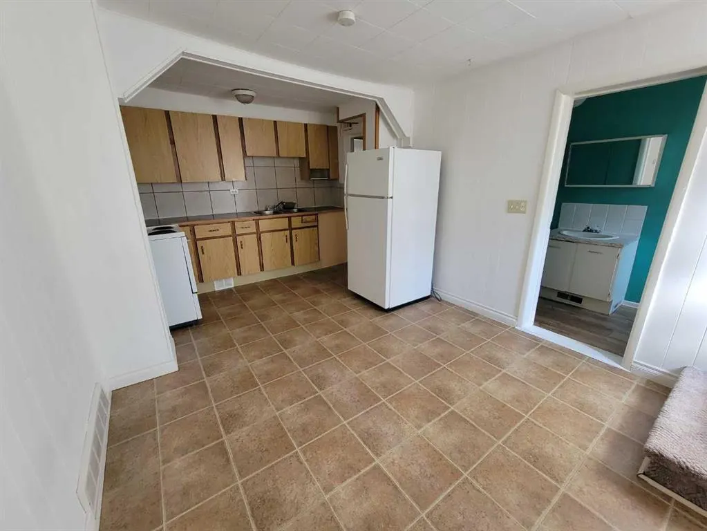
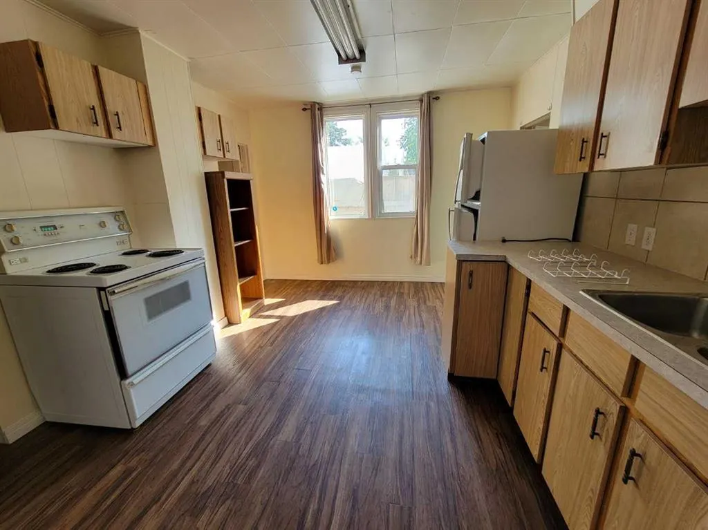
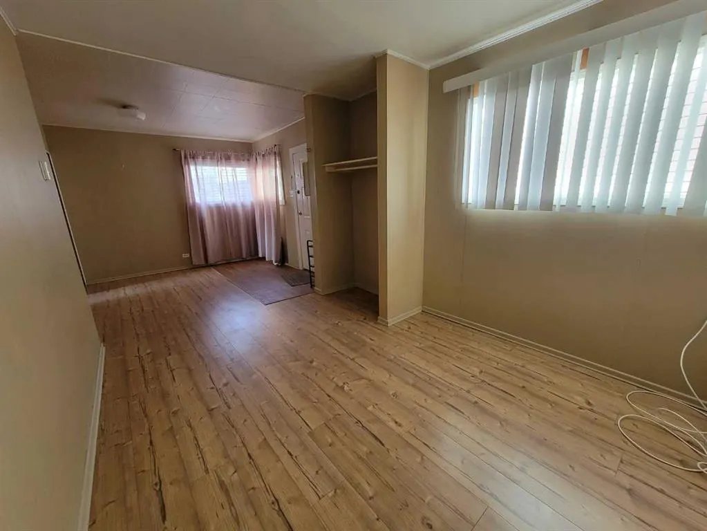
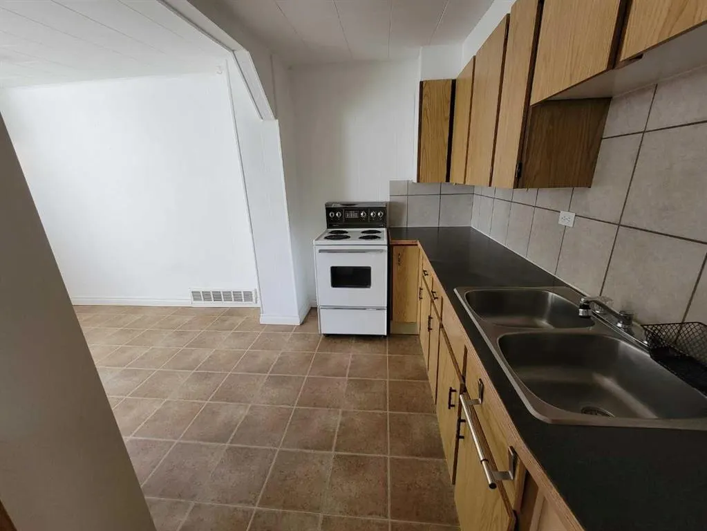
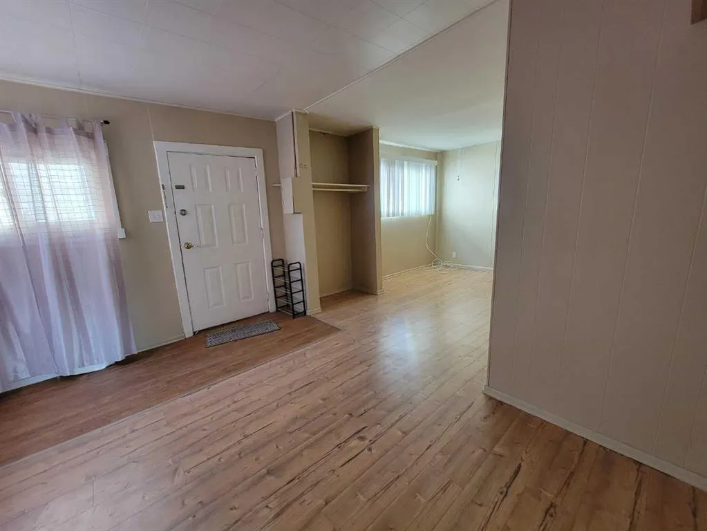
Originally home to the first bakery in Lethbridge, this 1909 building offers a rare opportunity to own a piece of the city's history while generating strong rental potential. The property has opperated as a four plex for over 50 years and is currently configured with 4 separate living units. Three units are 2 bedroom and one is a one bedroom. The city of Lethbridge assesses & taxes the property as a 4plex. There are newer windows & 2 hot water tanks. Situated in a convenient location with over 2100 sq ft. (potential for a double garage in the back) this property offers plenty of opportunity for an investor looking to add to their portfolio.
| Price History | |
|---|---|
| 9/9/2026 | Listed $489,900 |
General Features
| Heating | Forced Air |
|---|---|
| Cooling | None |
| Roof | Asphalt Shingle |
| Appliances | Refrigerator,Stove(s) |
| Zoning | R-L(W) |
| Restrictions | See Remarks |
| Year Built | 1909 |
| Architectural Style | 2 Storey |
| Community Features | Shopping Nearby,Sidewalks |
| Levels | Two |
| Property Subtype | Detached |
| Transaction Type | For Sale |
| County | Lethbridge |
| Property Type | Residential |
| Subdivision Name | Westminster |
| Parking Total | 4 |
| Construction Materials | Concrete,Wood Frame |
| Full Baths | 1 |
| Status | Active |
| City | Lethbridge |
| Structure Type | House |
| Standard Status | Active |
| Condo Type | Not a Condo |
| Suite | Yes |
Interior Features
| Interior Features | Storage |
|---|---|
| Basement | Crawl Space |
| Flooring | Carpet,Laminate,Linoleum |
| Bedrooms Above Grade | 1 |
| Rooms Above Grade | 1 |
| Total Bedrooms | 1 |
| Below Grade Finished Area Unit Type | SquareFeet |
| Total Baths | 1 |
| Laundry Features | None |
| Main Level Areas | SquareFeet |
Exterior Features
| Exterior Features | None |
|---|---|
| Lot Features | Back Lane |
| Fencing | None |
| Inclusions | N/A |
| Parking Features | Off Street |
| Frontage Length | 11.58M 38`0 |
| Foundation | Block |
| Lot Size Acres | 0.11 |
| Lot Size Square Feet | 4757 |
| Frontage Ft | 38.00 |
| Patio And Porch Features | None |
Amenities
- Foreclosure
- Views
- Short Sale
- New Construction
- Adult 55+
- Lease To Own
- No Strata Fees
- Furnished
- Primary On Main
- Air Conditioning
- Seller Finance
- Green
- Fixer Upper
- Horse
- Golf
- Fireplace
- Deck
- Garage
- Basement
- Pool
Property vs Single Family Average in T1H 2V6
Price
Year Built
Visits
In The Neighbourhood
Just Listed
Lethbridge
$ 289,900
- Type
- Single Family
- Size
- 996 SqFt
- Rooms
- 3 Beds + 1 Baths
RE/MAX REAL ESTATE - LETHBRIDGE
Lethbridge
$ 285,000
- Type
- Single Family
- Size
- 645 SqFt
- Rooms
- 2 Beds + 1 Baths
Grassroots Realty Group
Open House
Lethbridge
$ 375,000
- Type
- Single Family
- Size
- 1,225 SqFt
- Rooms
- 3 Beds + 2 Baths
Grassroots Realty Group
Open House
Lethbridge
$ 360,000
- Type
- Single Family
- Size
- 828 SqFt
- Rooms
- 4 Beds + 2 Baths
eXp Realty of Canada
Lethbridge
$ 379,900
- Type
- Single Family
- Size
- 1,173 SqFt
- Rooms
- 4 Beds + 2 Baths
Royal Lepage South Country - Lethbridge
Lethbridge
$ 369,900
- Type
- Single Family
- Size
- 1,105 SqFt
- Rooms
- 3 Beds + 2 Baths
RE/MAX REAL ESTATE - LETHBRIDGE
Lethbridge
$ 519,900
- Type
- Single Family
- Size
- 1,421 SqFt
- Rooms
- 3 Beds + 3.5 Baths
SUTTON GROUP - LETHBRIDGE
 Data is supplied by Pillar 9™ MLS® System. Pillar 9™ is the owner of the copyright in its MLS® System. Data is deemed reliable but is not guaranteed accurate by Pillar 9™. The trademarks MLS®, Multiple Listing Service® and the associated logos are owned by The Canadian Real Estate Association (CREA) and identify the quality of services provided by real estate professionals who are members of CREA. Used under license.
 Data is supplied by Pillar 9™ MLS® System. Pillar 9™ is the owner of the copyright in its MLS® System. Data is deemed reliable but is not guaranteed accurate by Pillar 9™. The trademarks MLS®, Multiple Listing Service® and the associated logos are owned by The Canadian Real Estate Association (CREA) and identify the quality of services provided by real estate professionals who are members of CREA. Used under license.