
Just Listed








Address
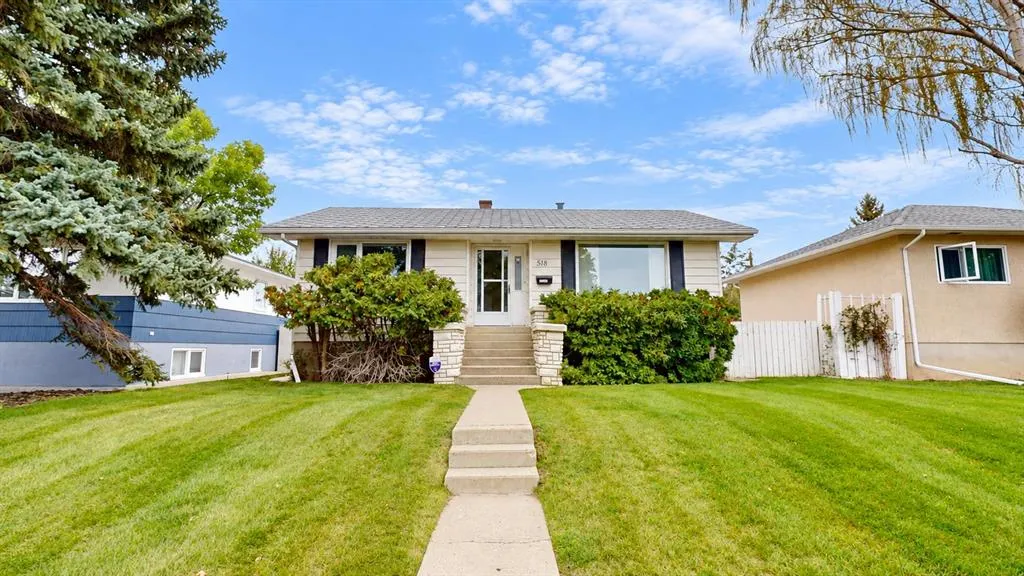
518 11 Street N, Lethbridge, AB
Price
$ 320,000
Property Attributes
- ID#A2347328
- TypeSingle Family
- Listing Status Active
- CityLethbridge
- NeighbourhoodSenator Buchanan
- Postal CodeT1H 2E5
- StyleBungalow
- Year Built1954
- Price$ 320,000
- Bedrooms3
- Full Bathrooms2
- Half Bathrooms0
- Sqr Footage834
- Lot Size0.149105 Acres
Data Source:
Pillar 9 Technologies
Property Description
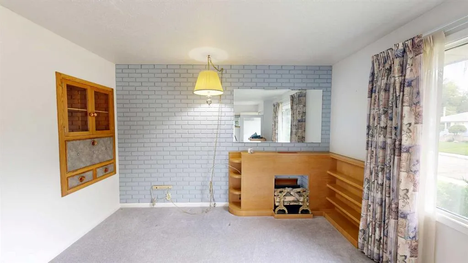
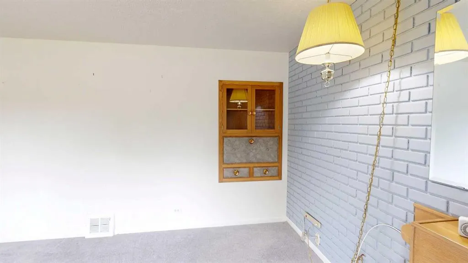
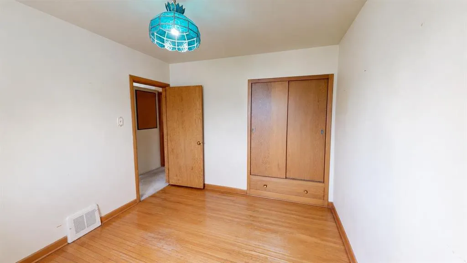
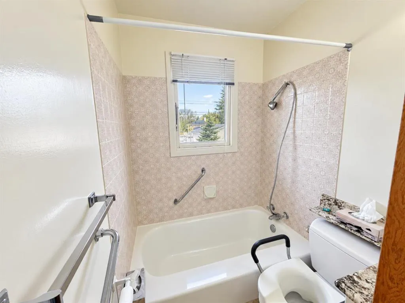
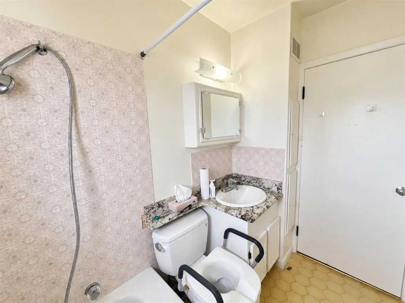
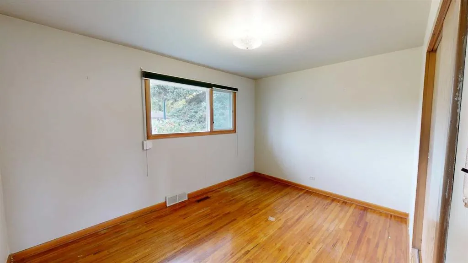
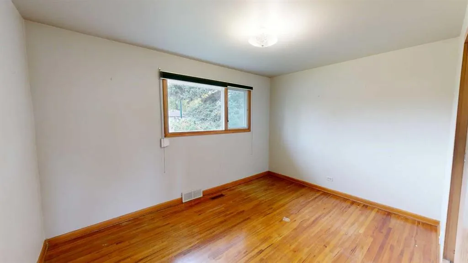
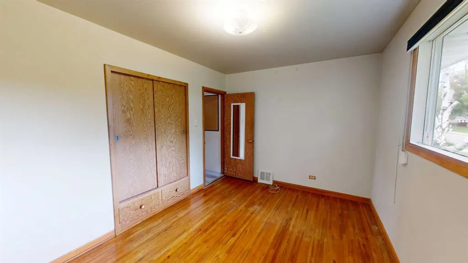
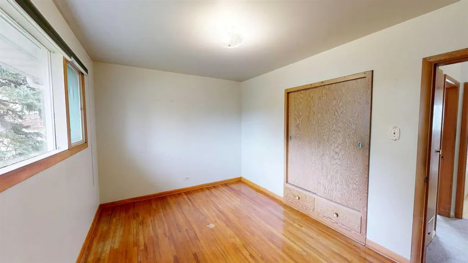
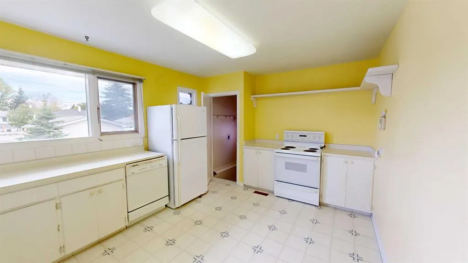
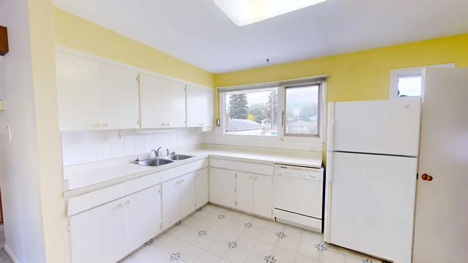
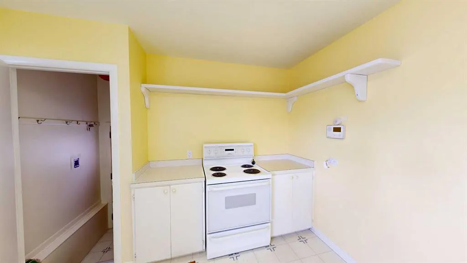
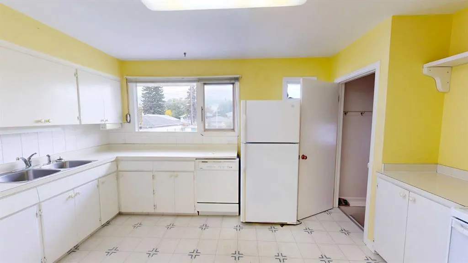
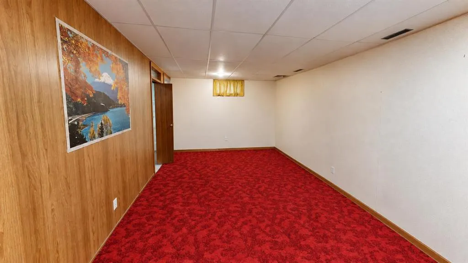
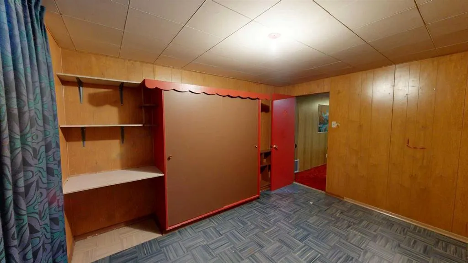
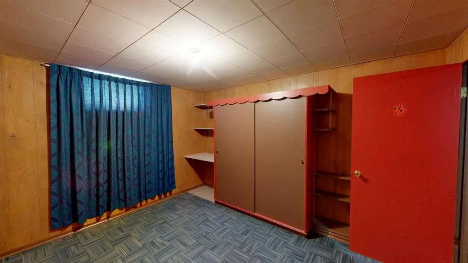
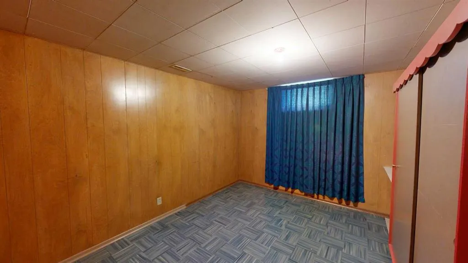
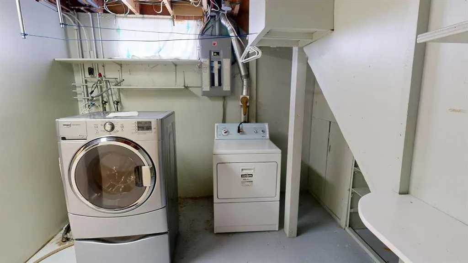
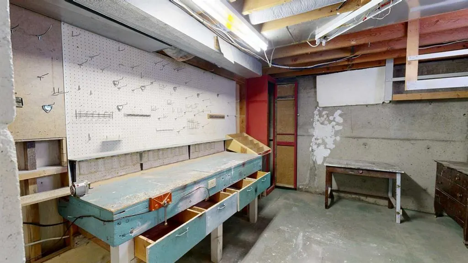
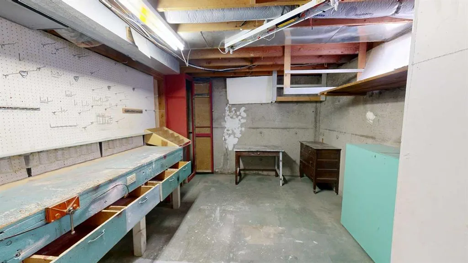
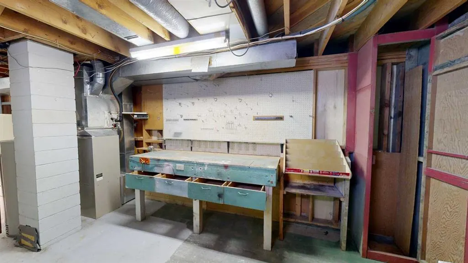
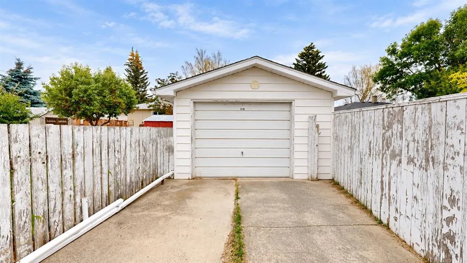
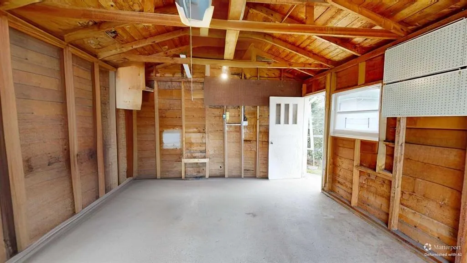
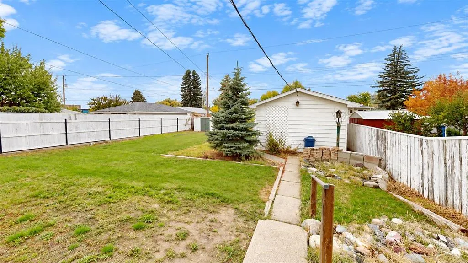
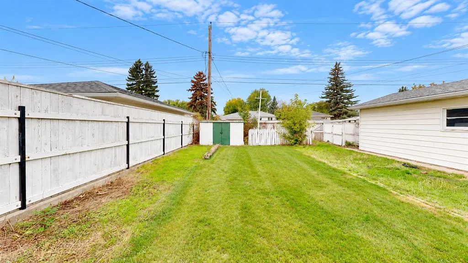
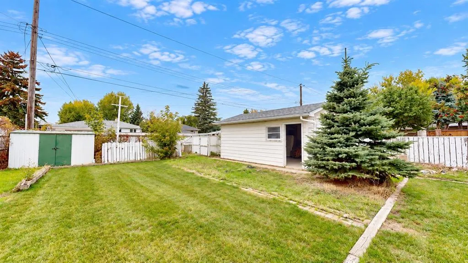
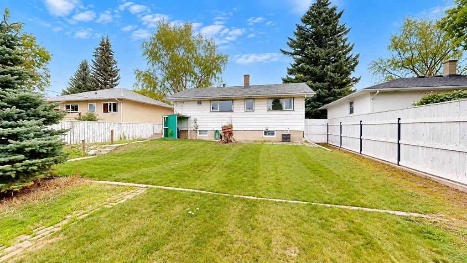
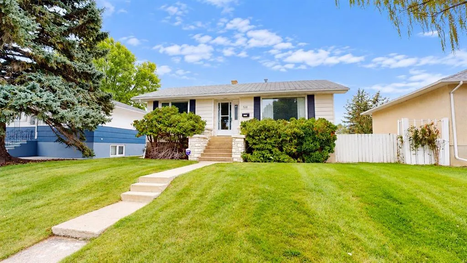
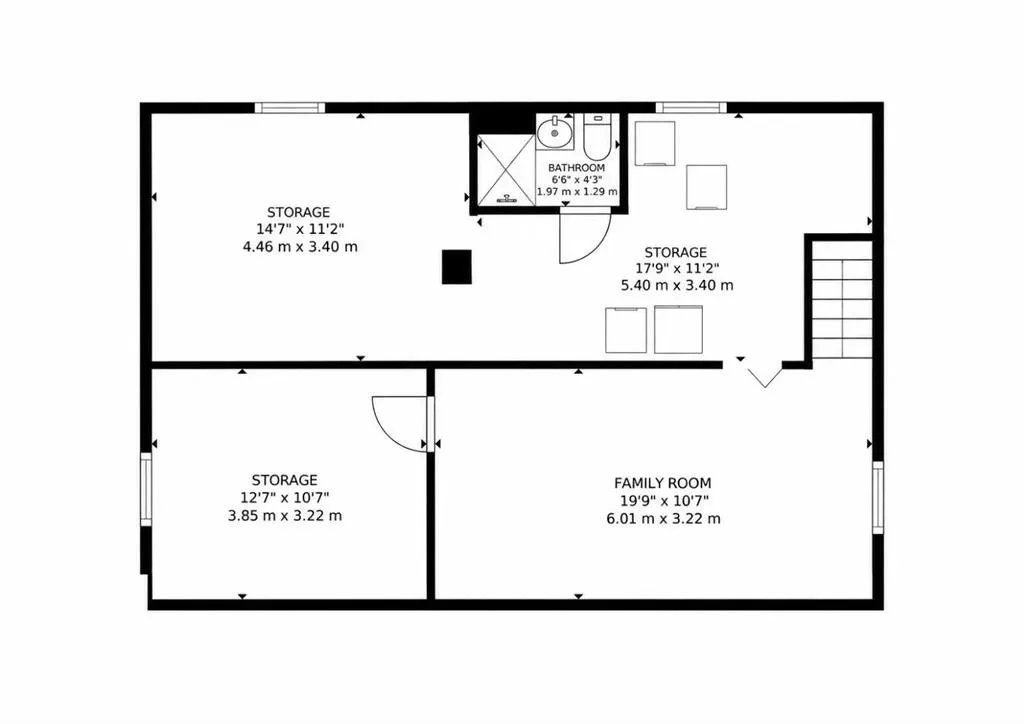
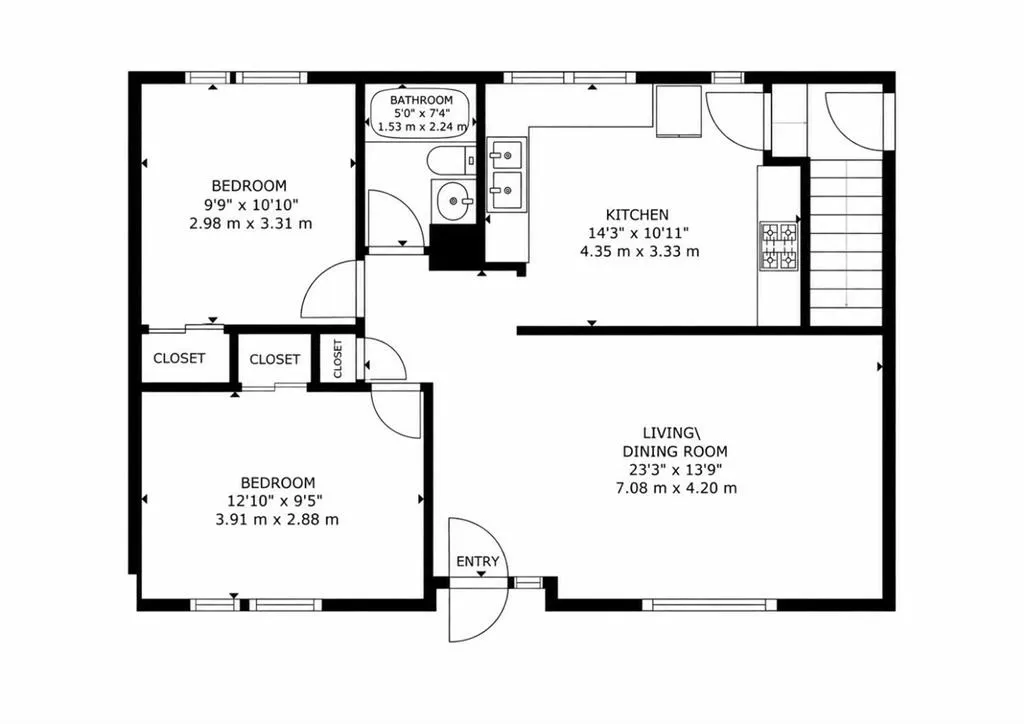
Offered for sale for the very first time! Located in the established Senator Buchanan neighbourhood, this 3-bedroom, 2-bathroom home sits on a huge 50' x 130' lot with a detached single garage. The main floor features 2 bedrooms, a 4-piece bath, a bright living room with a unique custom built-in cabinet, and a spacious kitchen. Downstairs offers a large family room, 3rd bedroom, 3-piece bath, and a great workbench area for projects or hobbies. A solid, well-loved home with plenty of space, character, and potential to make it your own! This home has been cared for over the years and offers a great opportunity for someone looking to update and personalize a solid property in an established North Lethbridge neighbourhood.
| Price History | |
|---|---|
| 9/24/2026 | Listed $320,000 |
General Features
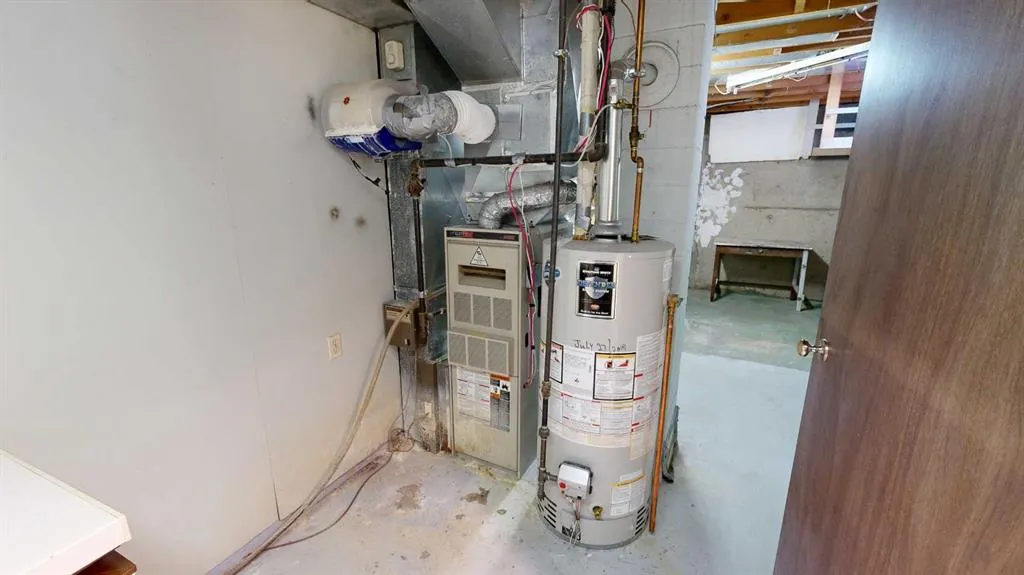
| Heating | Forced Air |
|---|---|
| Cooling | Central Air |
| Roof | Asphalt Shingle |
| Appliances | Electric Range,Refrigerator,Washer/Dryer |
| Zoning | R-L |
| Number of Garage Spaces | 1 |
| Restrictions | None Known |
| Year Built | 1954 |
| Architectural Style | Bungalow |
| Community Features | Other |
| Levels | One |
| Property Subtype | Detached |
| Transaction Type | For Sale |
| County | Lethbridge |
| Property Type | Residential |
| Subdivision Name | Senator Buchanan |
| Parking Total | 1 |
| Construction Materials | Mixed |
| Full Baths | 2 |
| Status | Active |
| City | Lethbridge |
| Basement Development | Partially Finished |
| Virtual Tour URL Unbranded | https://my.matterport.com/show/?m=4TS2rUkxUQF |
| Structure Type | House |
| Virtual Tour URL Branded | https://my.matterport.com/show/?m=4TS2rUkxUQF |
| Standard Status | Active |
| Condo Type | Not a Condo |
| Suite | No |
Interior Features
| Interior Features | See Remarks |
|---|---|
| Basement | Full |
| Flooring | Carpet,Hardwood,Linoleum |
| Basement Features | None |
| Bedrooms Above Grade | 2 |
| Rooms Above Grade | 4 |
| Total Bedrooms | 3 |
| Below Grade Finished Area Unit Type | SquareFeet |
| Total Baths | 2 |
| Laundry Features | In Basement |
| Main Level Areas | SquareFeet |
Exterior Features
| Exterior Features | Private Yard |
|---|---|
| Lot Features | Back Lane |
| Fencing | Fenced |
| Inclusions | Fridge x 2,Deep freezer,stove,washer,dryer |
| Parking Features | Single Garage Detached |
| Frontage Length | 15.24M 50`0 |
| Foundation | Poured Concrete |
| Lot Size Acres | 0.15 |
| Garage Y/N | Yes |
| Lot Size Square Feet | 6495 |
| Frontage Ft | 50.00 |
| Patio And Porch Features | None |
Amenities
- Foreclosure
- Views
- Short Sale
- New Construction
- Adult 55+
- Lease To Own
- No Strata Fees
- Furnished
- Primary On Main
- Air Conditioning
- Seller Finance
- Green
- Fixer Upper
- Horse
- Golf
- Fireplace
- Deck
- Garage
- Basement
- Pool
Property vs Single Family Average in T1H 2E5
Price
Year Built
In The Neighbourhood
Open House
Lethbridge
$ 384,900
- Type
- Single Family
- Size
- 1,321 SqFt
- Rooms
- 4 Beds + 1.5 Baths
Grassroots Realty Group
Open House
Lethbridge
$ 289,900
- Type
- Single Family
- Size
- 1,012 SqFt
- Rooms
- 3 Beds + 1 Baths
eXp Realty of Canada
Just Listed
Lethbridge
$ 307,000
- Type
- Single Family
- Size
- 917 SqFt
- Rooms
- 2 Beds + 1.5 Baths
2 PERCENT REALTY
Lethbridge
$ 269,900
- Type
- Single Family
- Size
- 763 SqFt
- Rooms
- 2 Beds + 1 Baths
Royal Lepage South Country - Lethbridge
Lethbridge
$ 399,000
- Type
- Single Family
- Size
- 805 SqFt
- Rooms
- 3 Beds + 2 Baths
Grassroots Realty Group
Lethbridge
$ 359,900
- Type
- Single Family
- Size
- 840 SqFt
- Rooms
- 4 Beds + 2 Baths
RE/MAX REAL ESTATE - LETHBRIDGE
Lethbridge
$ 225,000
- Type
- Single Family
- Size
- 723 SqFt
- Rooms
- 2 Beds + 1 Baths
Grassroots Realty Group
 Data is supplied by Pillar 9™ MLS® System. Pillar 9™ is the owner of the copyright in its MLS® System. Data is deemed reliable but is not guaranteed accurate by Pillar 9™. The trademarks MLS®, Multiple Listing Service® and the associated logos are owned by The Canadian Real Estate Association (CREA) and identify the quality of services provided by real estate professionals who are members of CREA. Used under license.
 Data is supplied by Pillar 9™ MLS® System. Pillar 9™ is the owner of the copyright in its MLS® System. Data is deemed reliable but is not guaranteed accurate by Pillar 9™. The trademarks MLS®, Multiple Listing Service® and the associated logos are owned by The Canadian Real Estate Association (CREA) and identify the quality of services provided by real estate professionals who are members of CREA. Used under license.