
Just Listed



Address
18 Heritage Close W, Lethbridge, AB
Price
$ 579,900
Property Attributes
- ID#A2347773
- TypeSingle Family
- Listing Status Active
- CityLethbridge
- NeighbourhoodHeritage Heights
- Postal CodeT1K 6R9
- Style4 Level Split
- Year Built1990
- Price$ 579,900
- Bedrooms5
- Full Bathrooms3
- Half Bathrooms0
- Sqr Footage1435
- Lot Size0.15241 Acres
Data Source:
Pillar 9 Technologies
Property Description
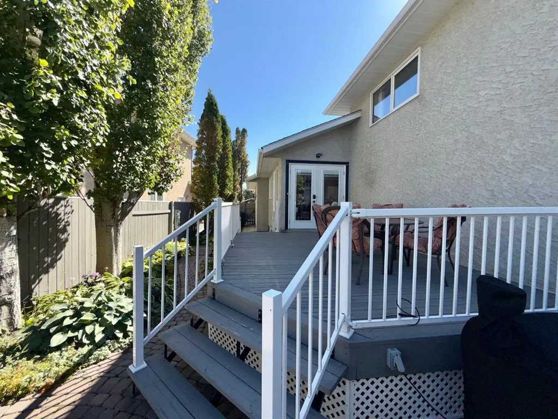
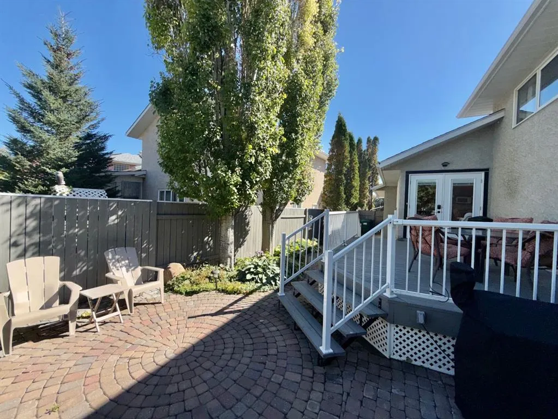
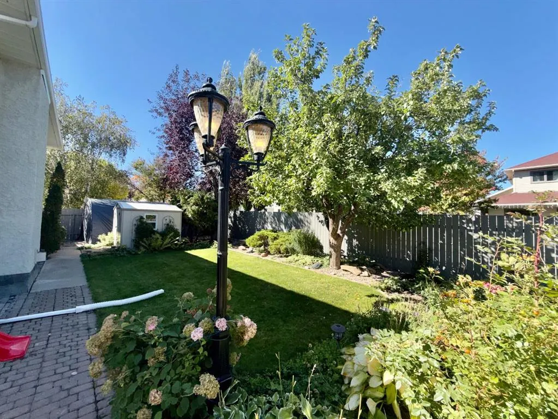
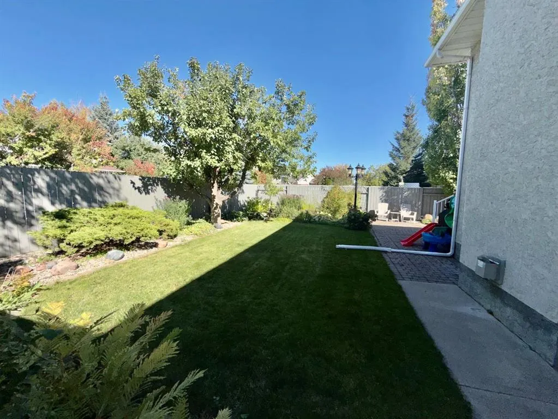
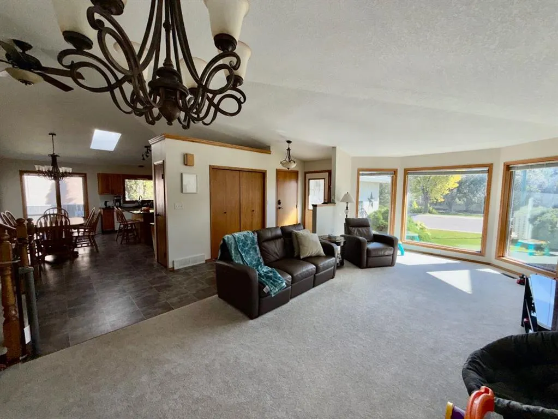
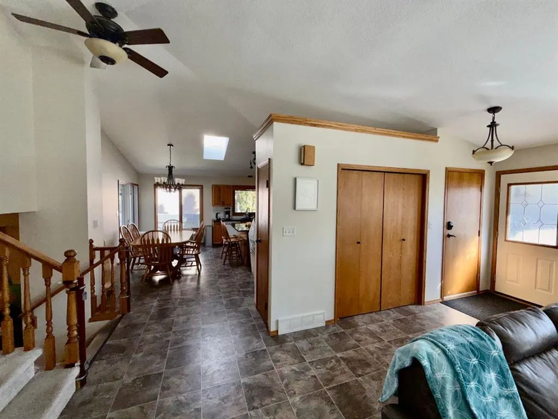
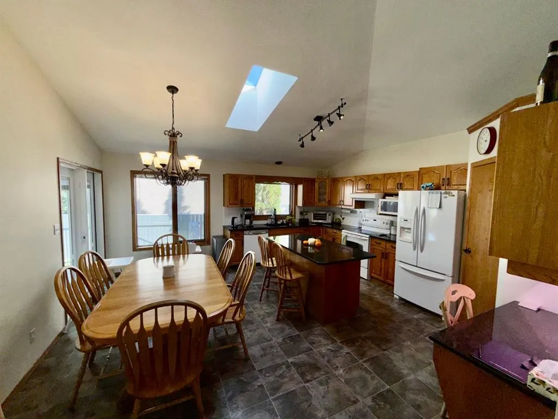
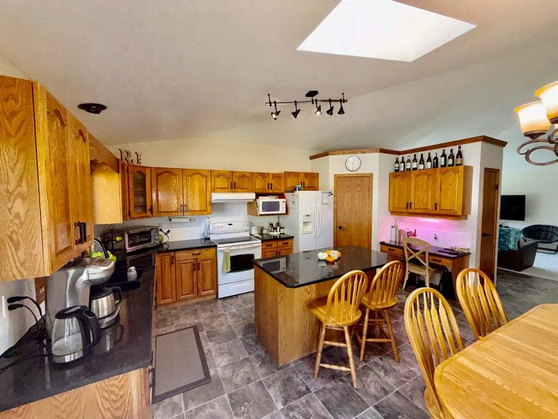
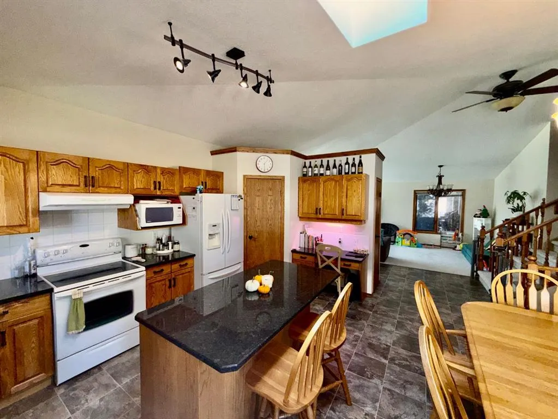
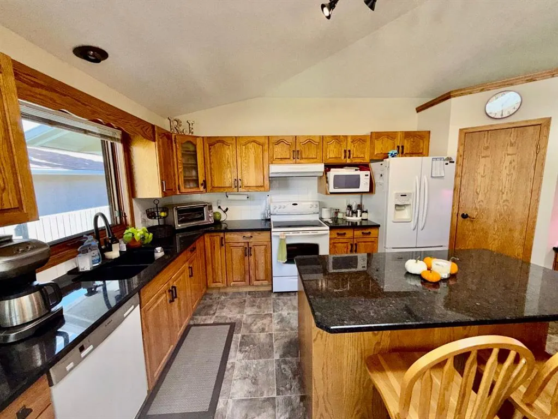
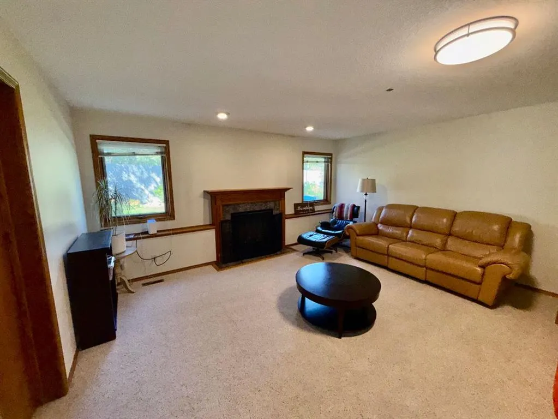
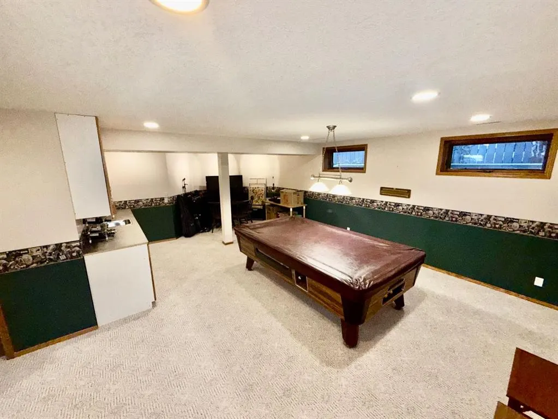
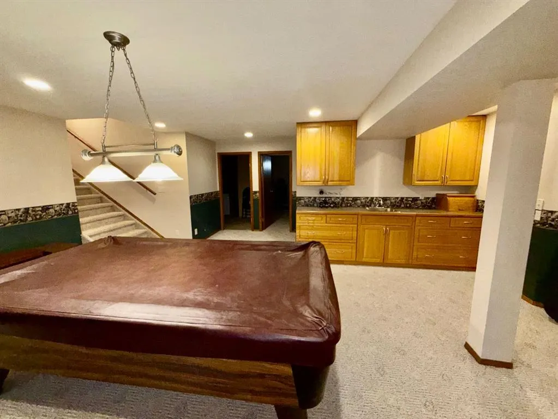
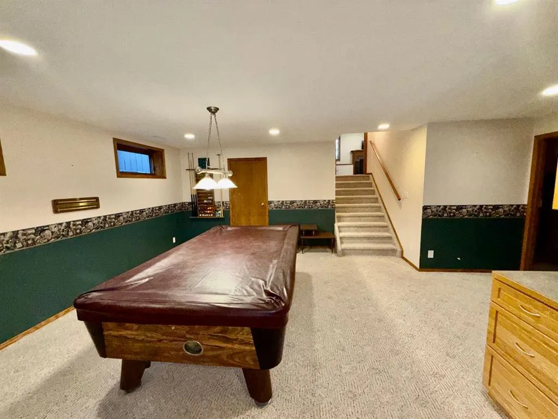
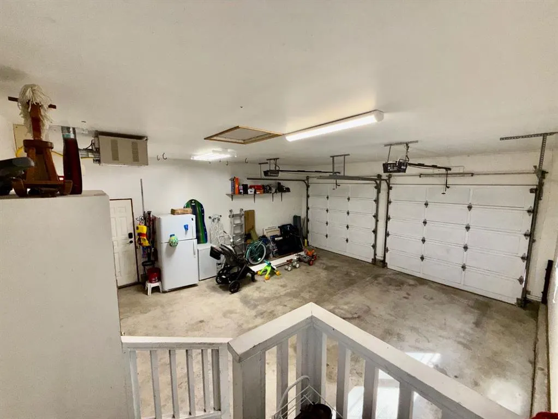
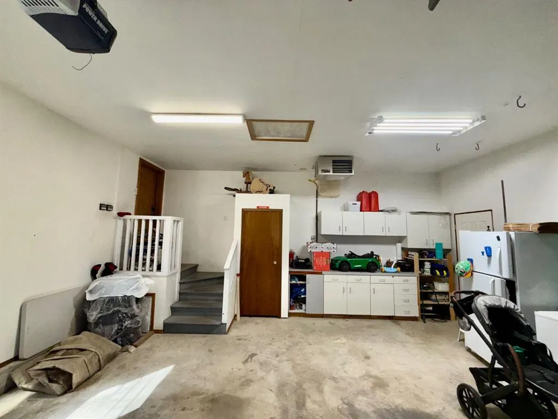
Welcome to this inviting 4-level split in the heart of Heritage Heights, offering over 2100 sq ft of comfortable living space across three levels, plus a fully developed basement with its own bedroom, bath, and games room. The moment you step inside, you're greeted by a spacious open floor plan filled with natural light, creating an easy flow for everyday living and family gatherings. The kitchen features newer granite countertops and opens directly onto a private deck surrounded by mature landscaping perfect for morning coffee or relaxed evenings outdoors. With 5 bedrooms and 31/2 baths, there's room for everyone, and thoughtful extras like central air conditioning, a heated double garage, underground sprinklers, and an RV parking pad off the back lane add comfort and convenience. Located close to schools and shopping, this home offers a warm, practical lifestyle in a quiet, established neighbourhood.
| Price History | |
|---|---|
| 9/24/2026 | Listed $579,900 |
General Features
| Heating | Forced Air,Natural Gas |
|---|---|
| Cooling | Central Air |
| Roof | Asphalt Shingle |
| Appliances | Central Air Conditioner,Dishwasher,Electric Stove,Refrigerator |
| Zoning | R-L |
| Number of Garage Spaces | 2 |
| Restrictions | None Known |
| Year Built | 1990 |
| Architectural Style | 4 Level Split |
| Community Features | Other |
| Levels | 4 Level Split |
| Property Subtype | Detached |
| Transaction Type | For Sale |
| County | Lethbridge |
| Property Type | Residential |
| Subdivision Name | Heritage Heights |
| Parking Total | 4 |
| Construction Materials | Stucco,Wood Frame |
| Full Baths | 3 |
| Status | Active |
| City | Lethbridge |
| Basement Development | Finished |
| Structure Type | House |
| Standard Status | Active |
| Condo Type | Not a Condo |
| Suite | No |
Interior Features
| Interior Features | Central Vacuum,Granite Counters,Kitchen Island,See Remarks |
|---|---|
| Basement | Full |
| Flooring | Carpet,Linoleum |
| Fireplace Features | Gas |
| Fireplaces Total | 1 |
| Basement Features | None |
| Bedrooms Above Grade | 5 |
| Rooms Above Grade | 9 |
| Ensuite | Yes |
| Total Bedrooms | 5 |
| Below Grade Finished Area | 700.00 |
| Below Grade Finished Area Unit Type | SquareFeet |
| Total Baths | 3 |
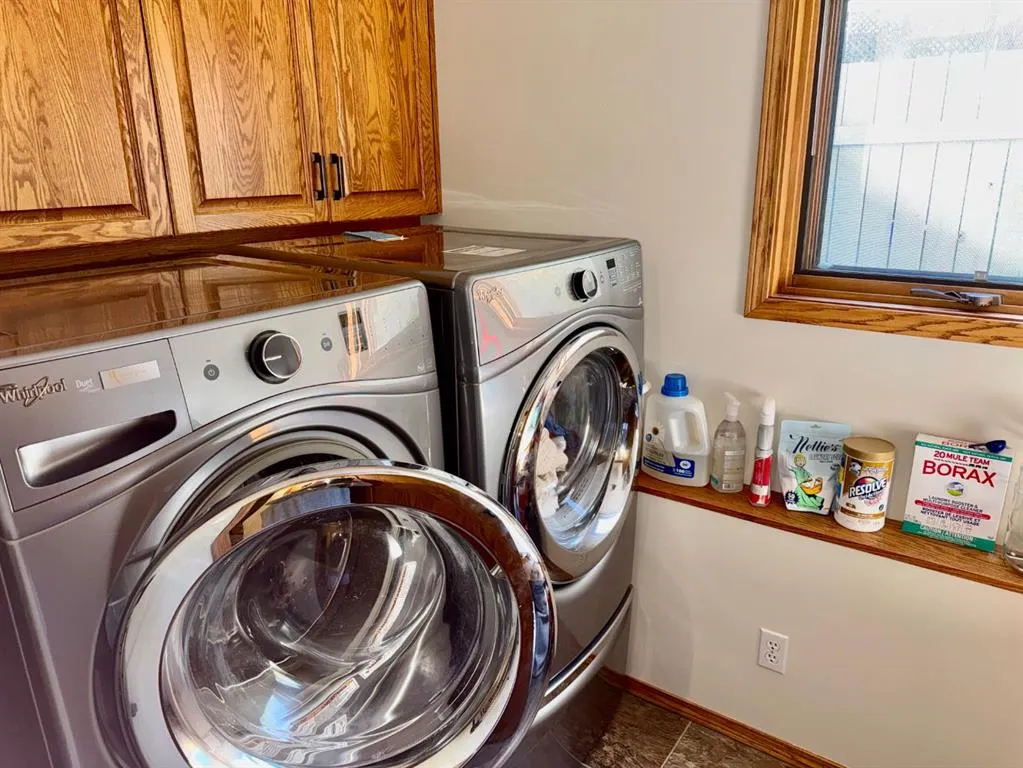
| Laundry Features | Lower Level |
| Main Level Finished Area | 735.00 |
| Main Level Finished Area Metres | 68.28 |
| Main Level Finished Area SF | 735.00 |
| Main Level Finished Area Srch Sq | 735.00 |
| Main Level Areas | SquareFeet |
Exterior Features
| Exterior Features | Garden,Private Entrance,Private Yard |
|---|---|
| Lot Features | Back Lane,Back Yard,Landscaped,Low Maintenance Landscape,Private |
| Fencing | Fenced |
| Inclusions | N/A |
| Parking Features | Double Garage Attached,Parking Pad |
| Frontage Length | 16.15M 53`0 |
| Foundation | Poured Concrete |
| Lot Size Acres | 0.15 |
| Garage Y/N | Yes |
| Lot Size Square Feet | 6639 |
| Frontage Ft | 53.00 |
| Patio And Porch Features | Deck,Patio |
Amenities
- Foreclosure
- Views
- Short Sale
- New Construction
- Adult 55+
- Lease To Own
- No Strata Fees
- Furnished
- Primary On Main
- Air Conditioning
- Seller Finance
- Green
- Fixer Upper
- Horse
- Golf
- Fireplace
- Deck
- Garage
- Basement
- Pool
Property vs Single Family Average in T1K 6R9
Price
Year Built
In The Neighbourhood
Lethbridge
$ 290,000
- Type
- Single Family
- Size
- 772 SqFt
- Rooms
- 4 Beds + 2 Baths
RE/MAX REAL ESTATE - LETHBRIDGE
Lethbridge
$ 377,500
- Type
- Single Family
- Size
- 1,037 SqFt
- Rooms
- 3 Beds + 2 Baths
Real Estate Centre - Lethbridge
Lethbridge
$ 483,900
- Type
- Single Family
- Size
- 1,085 SqFt
- Rooms
- 4 Beds + 3 Baths
Century 21 Foothills South Real Estate
Lethbridge
$ 588,000
- Type
- Single Family
- Size
- 1,544 SqFt
- Rooms
- 4 Beds + 3 Baths
SUTTON GROUP - LETHBRIDGE
 Data is supplied by Pillar 9™ MLS® System. Pillar 9™ is the owner of the copyright in its MLS® System. Data is deemed reliable but is not guaranteed accurate by Pillar 9™. The trademarks MLS®, Multiple Listing Service® and the associated logos are owned by The Canadian Real Estate Association (CREA) and identify the quality of services provided by real estate professionals who are members of CREA. Used under license.
 Data is supplied by Pillar 9™ MLS® System. Pillar 9™ is the owner of the copyright in its MLS® System. Data is deemed reliable but is not guaranteed accurate by Pillar 9™. The trademarks MLS®, Multiple Listing Service® and the associated logos are owned by The Canadian Real Estate Association (CREA) and identify the quality of services provided by real estate professionals who are members of CREA. Used under license.